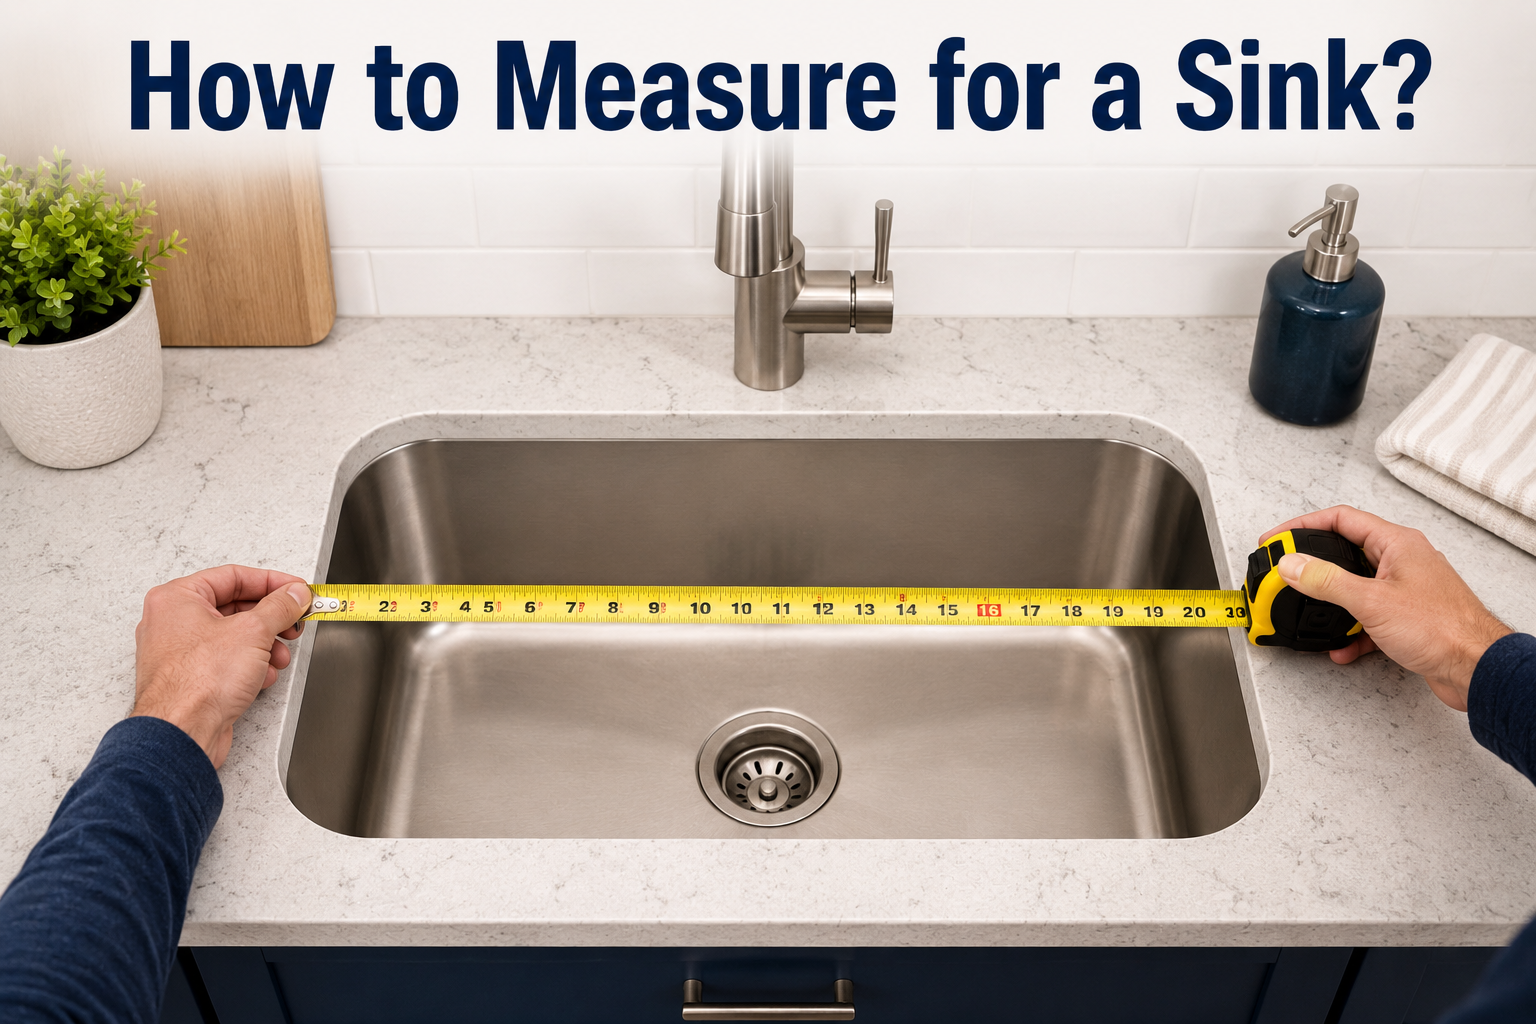

Getting the measurements right before buying a sink saves you from returns, cutout mistakes, and plumbing headaches. Knowing how to measure for sink dimensions accurately means checking your cabinet base, your countertop cutout, your faucet hole spacing, and your basin size before you ever place an order.
Skipping even one of these steps can lead to a sink that looks perfect online but does not fit your kitchen or bathroom once it arrives. This guide walks through each measurement in plain language, so anyone can follow along without needing prior plumbing or carpentry experience. By the end, you will know exactly what to measure, what tools to use, and what numbers matter most for a smooth installation.
Types of Sinks and Why Sink Type Affects Measuring
The way you measure changes depending on whether you are installing a drop-in sink, an undermount sink, a farmhouse sink, or a vessel sink. Each style sits differently in relation to the countertop and cabinet, so the numbers that matter most are not the same across all four types.
Drop-In or Top-Mount Sinks
A drop-in sink rests inside a cutout with its rim sitting flush on top of the countertop, which is why the cutout size and the sink’s overall rim dimensions need to match closely. This is the easiest style to measure for since the rim itself hides small gaps. Most drop-in sinks list both an overall size and a basin size on the box, and the overall size is what should match your cutout.
Undermount Sinks
An undermount sink attaches beneath the countertop, so the counter’s cutout edge is visible and the countertop material itself becomes part of the finished look. Because of this, the countertop thickness becomes a required measurement, along with the exact cutout size, since the sink is held in place with clips and brackets rather than resting on a rim.
Farmhouse or Apron-Front Sinks
Farmhouse sinks have a front panel that replaces part of the cabinet face, so measuring involves the cabinet opening width, the depth of the sink itself, and sometimes custom cabinet modifications. These sinks are heavier and larger, so confirming the cabinet can structurally support the weight matters as much as the size itself.
Vessel Sinks
A vessel sink sits on top of the counter rather than inside a cutout, so the main measurement needed is the countertop surface area and the drain hole placement rather than a cutout size. These are common in bathrooms and require less precision on cutout shape but more attention to counter height and faucet reach.
Tools You Will Need to Measure a Sink
Before starting any measurements, gather a few basic tools so the process goes smoothly and the numbers stay accurate.
| Tool | Purpose |
| Tape measure | Records width, depth, and height in inches or centimeters |
| Straightedge or ruler | Helps confirm straight lines across the cabinet or cutout |
| Painter’s tape | Marks reference points on the countertop or cabinet edge |
| Notepad or phone notes app | Keeps all measurements organized in one place |
| Flashlight | Useful for checking plumbing clearance inside dark cabinets |
Having these items ready before you begin means you will not need to stop halfway through the process to search for a missing tool.
How to Measure Your Cabinet Base?
Before choosing a sink, measure the inside of your cabinet since this determines the largest size sink that will physically fit. A short lead-in is enough here because the details are covered in the sections below.
Measuring Interior Width
Open the cabinet doors and measure the interior width from the left inside wall to the right inside wall using a tape measure. Record this number in inches, and repeat the measurement at the front, middle, and back of the cabinet in case the interior is not perfectly uniform. Use the smallest of these three numbers as your working width.
Measuring Depth and Height
Measure the depth from the front edge of the cabinet to the back wall, and measure the height from the cabinet floor to the underside of the countertop. Both numbers affect whether a deep basin sink or a tall undermount assembly will actually fit inside the space. Write both measurements down separately since depth and height serve different purposes later.
Clearance for Mounting Clips and Plumbing
Leave at least three inches of space on each side between the sink’s outer edge and the cabinet wall so there is enough room for mounting clips, water supply lines, and drain pipes. Skipping this clearance often leads to installation problems even when the sink technically fits the cabinet width. This clearance also makes future repairs easier since a technician needs room to work.
How to Measure an Existing Countertop Cutout?
If you are replacing an old sink rather than installing a new countertop, measuring the existing cutout tells you what size range of replacement sinks will work without needing to cut the counter again.
Measuring Length and Width
Measure the cutout from the longest point on one side to the longest point on the opposite side, then repeat for width. Take these measurements from the underside of the counter if possible, since the top edge may be slightly beveled and give an inaccurate reading. These two numbers form the baseline for any replacement sink you consider.
Measuring Diagonal for Oval or Rounded Cutouts
For cutouts with rounded corners or an oval shape, measure corner to corner diagonally in addition to length and width, since a straight length and width reading alone will not capture the true shape. This diagonal number becomes important when comparing curved sink models that may fit the straight dimensions but not the actual curve. Skipping this step is one of the more common reasons replacement sinks fail to sit correctly.
How to Measure Faucet Hole Spacing?
The number and spacing of the holes already drilled into your countertop or sink deck determines which faucets will physically fit without needing new holes cut.
Centerset or Four Inch Spacing
Centerset faucets have the handles and spout mounted close together on a single base, and the holes for these are spaced four inches apart from center to center. This spacing is common in smaller bathroom sinks and compact kitchen layouts. Measuring from the center of one hole to the center of the next confirms whether your setup matches this standard.
Widespread or Eight Inch Spacing
Widespread faucets have separate handles and spout pieces, and their mounting holes are typically spaced eight inches apart from center to center, though some models allow slight adjustment. This layout is more common in larger kitchen sinks and upscale bathroom vanities. Confirming this spacing before buying a faucet prevents mismatched hardware.
Counting Holes for Sprayer and Soap Dispenser
Beyond the main faucet, count any additional holes meant for a side sprayer, soap dispenser, or air gap, since these affect which sink and faucet combinations will align correctly. Some sinks come with extra pre-drilled holes that can be capped if unused, which adds flexibility if your faucet choice changes later. Knowing the total hole count in advance avoids buying a sink with too few or too many openings.
How to Measure the Basin Size?
The basin itself, meaning the actual bowl where water collects, needs separate measurements from the sink’s overall exterior size.
Bowl Length, Width, and Depth
Measure the interior length, width, and depth of the basin to understand how much usable space you will have for washing dishes or hands. A deeper basin holds more water and reduces splashing, which matters more in kitchen sinks than in bathroom sinks. These interior numbers are usually listed by manufacturers but worth confirming against your own needs.
Single Basin Versus Double Basin
A single basin sink offers one large continuous space, while a double basin splits the area into two smaller sections, often used for washing and rinsing separately. Choosing between the two affects the overall footprint needed in the cabinet, since double basin sinks are generally wider. Consider how you actually use your sink day to day before deciding which layout to measure for.
Special Measurements for Undermount Sinks
Undermount installations need two additional measurements that drop-in sinks do not require, since the countertop itself becomes a visible part of the sink’s edge.
Countertop Thickness
Measure the thickness of your countertop material where the sink will be installed, since this determines the length of clips or brackets needed to hold the sink in place. Granite, quartz, and laminate countertops vary in thickness, so this number should never be assumed. An incorrect thickness measurement can lead to a sink that sits unevenly or detaches over time.
Reveal or Overhang Measurement
The reveal refers to how much of the sink’s edge is visible beneath the countertop cutout, and this can be set flush, recessed, or with a slight overhang depending on preference. Deciding on the reveal style before installation affects how the cutout is finished and how much of the sink rim shows. This is typically a design choice made with a countertop fabricator rather than a fixed universal number.
Checking Plumbing and Disposal Clearance
Before finalizing any sink purchase, confirm that the plumbing underneath the cabinet will still work with the new dimensions.
Cabinet to Drain Distance
Measure the distance from the back of the cabinet to the existing drain pipe and water supply lines to confirm the new sink’s basin position will still align with the plumbing. A sink basin positioned too far forward or backward compared to the old one can create alignment problems with the drain. This measurement is especially important when switching from a single basin to a double basin layout.
Garbage Disposal Fit
If a garbage disposal unit is already installed or planned, measure the vertical space beneath the basin to confirm the disposal unit will still fit once the new sink is in place. Deeper basins sometimes leave less room for disposal units, which can require adjusting the plumbing configuration. Checking this before purchase avoids a situation where the sink and disposal cannot both be installed as intended.
Minimum Cabinet Size Requirements
As a general guideline, the sink should be roughly three inches smaller than the cabinet width on each side, meaning a thirty inch cabinet typically supports a sink up to about twenty four to twenty seven inches wide.
This buffer accounts for mounting hardware, plumbing lines, and structural cabinet framing that takes up space along the edges. Following this rule of thumb before shopping narrows down sink options quickly and avoids selecting a size that looks correct on paper but will not physically install.
Frequently Asked Questions
What size sink fits a 30 inch cabinet? A 30 inch cabinet typically fits a sink between 24 and 27 inches wide, leaving enough clearance on each side for mounting hardware and plumbing.
How do I measure for a replacement sink without removing the old one? Measure the visible cutout length, width, and diagonal from above, and check the faucet hole spacing before removal, since these numbers stay the same regardless of the sink currently installed.
What is the standard sink cutout size? Standard kitchen cutouts commonly range between 22 and 33 inches long and 15 to 22 inches wide, though the exact size depends on the specific sink model chosen.
Can I install a larger sink than my old one? A larger sink can sometimes be installed if the cabinet and countertop allow for a bigger cutout, but this usually requires professional countertop modification rather than a simple swap.
Conclusion
Measuring for a sink correctly comes down to checking the cabinet base, the cutout size, the faucet hole spacing, and the basin dimensions before making a purchase. Taking a few extra minutes with a tape measure prevents costly returns and installation delays down the line. Following these steps in order gives a clear, accurate picture of what will actually fit your space.
Related Articles
How to Clean White Kitchen Cabinets: Complete Guide 2026
How to Arrange Stone Pots on Floor: A Complete Guide 2026
How Many Bags of Mulch in a Yard Complete guide 2026
Why Is My Toilet Bubbling? 7 Real Causes and How to Fix Them
How Deep Are Kitchen Counters? Standard Depths for Every Counter Type