
If you’ve ever thought about turning your upstairs spare room into a home gym, adding a heavy waterbed, or simply stacking a few too many storage boxes in the attic-adjacent bedroom, you’ve probably paused and asked yourself: how much weight can a second floor hold? It’s a smart question to ask, and honestly, more people should be asking it before they load up their upper level with furniture, equipment, or boxes.
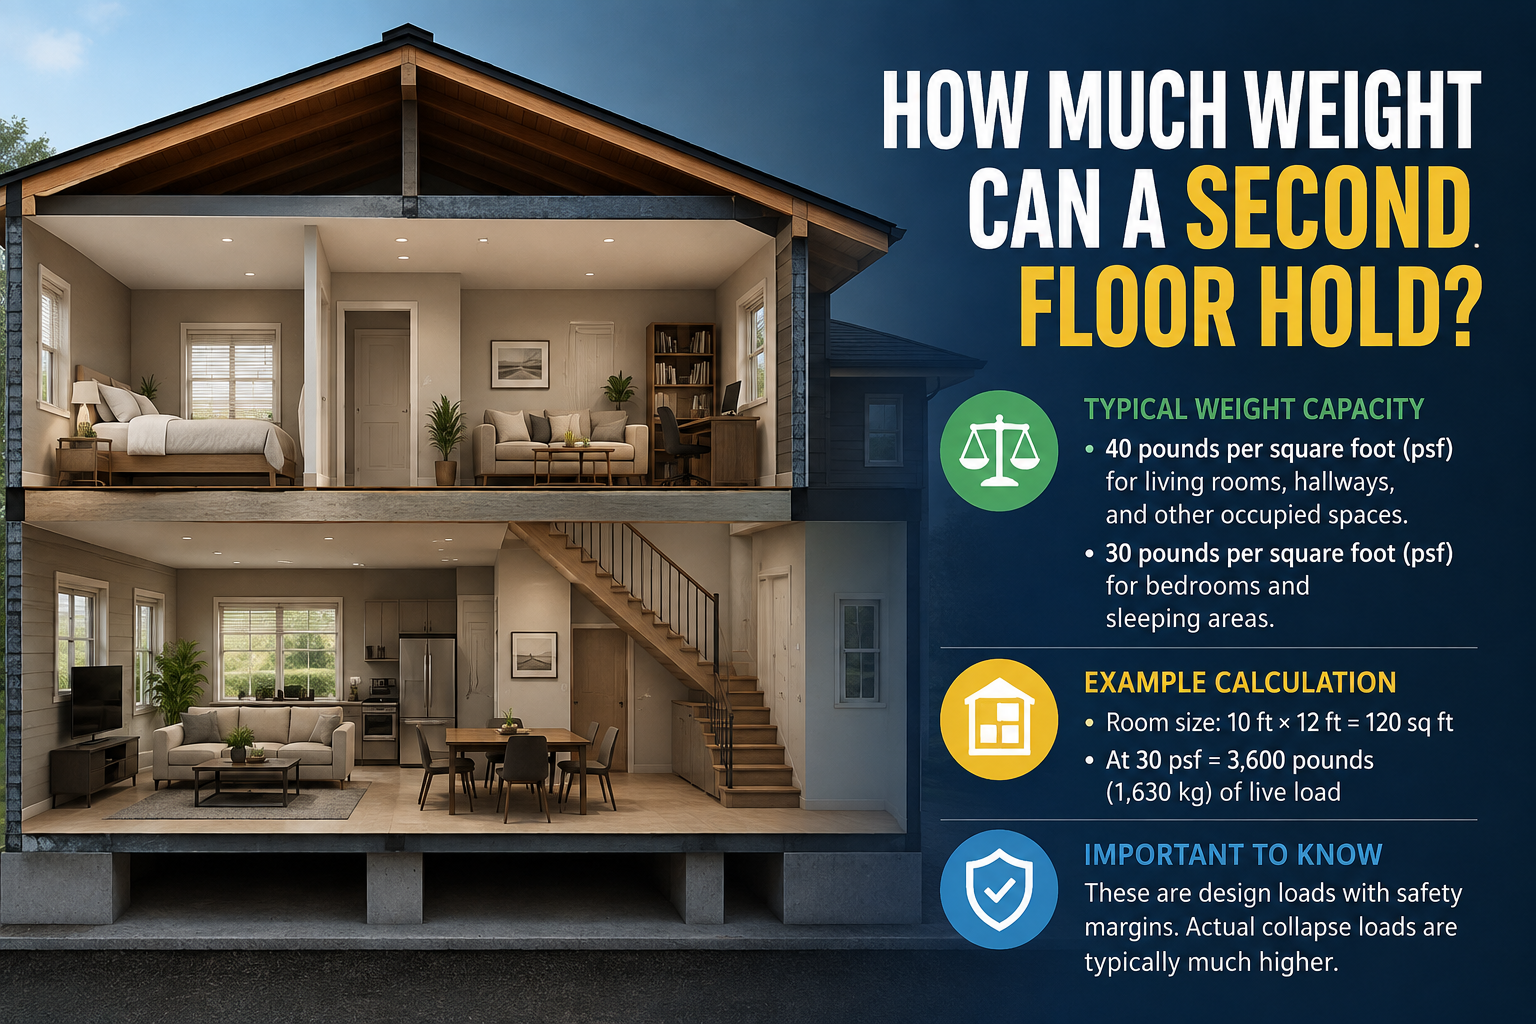
The short answer is that most residential second floors are built to hold about 40 pounds per square foot (psf) of “live load,” with bedrooms sometimes rated slightly lower at 30 psf. But that number only tells part of the story. The real answer depends on your home’s age, the materials used to build it, how the weight is distributed, and a handful of other factors we’ll walk through in this guide.
Whether you’re a first-time homeowner, a renter curious about safety, or someone planning a big renovation, this article breaks everything down in plain, easy-to-understand language — no engineering degree required.
Understanding Floor Load Capacity Basics
Before diving into numbers, it helps to understand what “load capacity” actually means. In construction terms, load capacity refers to the maximum amount of weight a floor system can safely support without bending, cracking, or collapsing over time.
Every floor in your home — whether it’s on the ground level or upstairs — is designed to a specific standard. These standards aren’t arbitrary; they come from decades of engineering research and are written into building codes that contractors must follow when a house is constructed.
It’s also worth knowing that floors aren’t designed to hold “as much as possible.” Instead, they’re engineered with a safety margin built in, meaning the floor can typically handle more than its rated capacity before any real danger occurs. That said, this margin isn’t something you should intentionally test.
Standard Weight Limits for Second Floors
So, how much weight can a second floor hold according to official standards? In most parts of the United States, residential second floors are built to support a live load of 40 pounds per square foot. This is the general benchmark set by the International Residential Code (IRC), which most local building departments adopt in some form.
There’s a small but important exception: bedrooms are often rated slightly lower, at 30 psf, since they’re assumed to hold lighter, more evenly spread-out items like beds and dressers rather than heavy exercise equipment or dense storage.
Keep in mind that these numbers can shift depending on where you live. Some regions with stricter codes, older housing stock, or unique climate considerations (like heavy snow loads affecting roof and floor design) may have different requirements. If you’re unsure about your specific area, checking with your local building department is always a smart move.
Live Load vs. Dead Load Explained
You’ll often hear the terms “live load” and “dead load” when discussing floor capacity, and understanding the difference makes the whole topic much easier to grasp.
Dead load refers to the permanent weight of the structure itself. This includes the floor joists, subfloor, drywall ceiling below, insulation, and any built-in fixtures that aren’t going anywhere. Dead load is already factored into the home’s design and doesn’t change over time.
Live load, on the other hand, is the weight that changes — people walking around, furniture, pets, boxes, appliances, and anything else that isn’t a permanent part of the structure. When people ask how much weight can a second floor hold, they’re almost always asking about live load capacity, since that’s the number that actually matters for everyday decisions like furniture placement or storage.
Factors That Affect Your Floor’s Actual Capacity
While 40 psf is the standard figure, your actual floor’s real-world capacity can vary quite a bit based on several factors:
- Age of the house: Older homes may have been built to older, sometimes less stringent codes, or may have experienced wear and material fatigue over decades.
- Type of floor joists: Traditional wood joists, engineered I-joists, and steel joists all have different strength profiles and span capabilities.
- Joist spacing and span length: Joists placed closer together, or spanning shorter distances, generally support more weight than widely spaced or long-span joists.
- Past renovations or structural changes: If a wall was removed or a joist was cut for plumbing or electrical work without proper reinforcement, capacity can be reduced.
- Local building codes and construction era: Homes built in the 1950s follow different standards than homes built in 2020, even within the same city.
Because of these variables, two houses of the same size and style could technically have different real-world load capacities, even though both were built to “code” at the time.
How to Calculate Weight Distribution
Understanding the math behind floor loads can help you make smarter decisions. The basic formula is simple:
Safe Load Capacity = Load Rating (psf) × Room Square Footage
For example, if you have a 10-by-10-foot room (100 square feet) rated at 40 psf, the floor is designed to safely hold:
40 psf × 100 sq ft = 4,000 pounds spread evenly across the room
That number might sound like a lot, and it is — as long as the weight is distributed. This is a key point many people miss. A floor rated for 4,000 pounds spread out isn’t necessarily safe holding 4,000 pounds concentrated in one small area, like under a single heavy safe or a pool table’s legs. Concentrated weight puts much more stress on a smaller section of joists, which is riskier than the same weight spread across the whole room.
Common High-Weight Items and Their Risks
Certain household items are more likely to raise concerns about second-floor weight capacity. Here’s a quick look at some common culprits:
| Item | Approximate Weight | Risk Level |
|---|---|---|
| Waterbed (queen, filled) | 1,500–2,000 lbs | High (concentrated + heavy) |
| Home gym equipment (full setup) | 500–1,500 lbs | Moderate to High |
| Piano (upright) | 300–500 lbs | Moderate (concentrated on small legs) |
| Pool table | 600–1,000 lbs | High (concentrated weight) |
| Large bookshelf (fully loaded) | 200–400 lbs | Moderate |
| Storage boxes (stacked heavily) | Varies widely | Moderate to High if clustered |
Items like waterbeds and pool tables are particularly risky not just because of total weight, but because that weight often rests on a small footprint — a handful of legs or a compact base — rather than being spread across the floor. This is exactly the kind of concentrated load that can exceed safe limits even when the “total” weight seems reasonable.
Warning Signs of an Overloaded Floor
Floors rarely fail without warning. If your second floor is under more stress than it can handle, you may notice some telltale signs, including:
- Sagging or visibly dipping floors, especially near the center of a room
- A noticeably bouncy or springy feeling when walking across the floor
- Cracks appearing in the ceiling of the room directly below
- Doors or windows that suddenly stick or don’t close properly, which can indicate the frame is shifting
- Unusual creaking, popping, or shifting sounds that weren’t there before
If you notice any combination of these signs, it’s worth taking them seriously rather than assuming it’s “just an old house settling.”
How to Reinforce a Second Floor
If you’re planning to add something heavy — a home gym, a large aquarium, or a dense book collection — reinforcing the floor ahead of time can offer real peace of mind.
Reinforcement typically involves adding additional support beams, sistering new joists alongside existing ones to boost strength, or installing additional support posts in the basement or crawlspace below to shorten the span the joists need to cover. In some cases, upgrading the subfloor material itself can also help distribute weight more evenly.
Costs for reinforcement vary widely depending on the scope of work, ranging from a few hundred dollars for minor sistering of joists to several thousand dollars for more extensive structural upgrades. While some handy homeowners attempt smaller reinforcement projects themselves, anything involving structural changes is generally best left to professionals who can ensure the work meets local code requirements.
When to Call a Professional
Certain situations call for an expert opinion rather than guesswork. If you’re noticing warning signs like sagging or cracking, planning to add unusually heavy items, or simply unsure about your home’s specific capacity, it’s worth bringing in a structural engineer.
A structural engineer will typically inspect the joist type, spacing, and span, evaluate the condition of the wood or steel for any signs of damage or rot, and calculate the actual safe load capacity for your specific floor rather than relying on general averages. This is especially important for major additions, like converting a room into a home gym or installing a heavy specialty item, since these projects may also require permits depending on your local regulations.
Quick Reference: Is Your Second Floor at Risk?
| Scenario | Generally Safe? | Notes |
|---|---|---|
| Standard bedroom furniture | Yes | Falls well within 30–40 psf |
| Home office setup | Yes | Desks, chairs, bookshelves are typically fine |
| Small home gym (dumbbells, mat) | Usually | Spread equipment out, avoid clustering |
| Full home gym with heavy machines | Caution advised | Consider reinforcement or professional check |
| Waterbed | Caution advised | Concentrated + heavy; check capacity first |
| Piano or pool table | Caution advised | Concentrated weight on small footprint |
| Heavy, dense storage (books, files) | Depends | Spread weight evenly, avoid piling in one spot |
Conclusion
So, how much weight can a second floor hold? For most standard homes, the answer lands around 40 pounds per square foot for general living areas and 30 psf for bedrooms — but this is a starting point, not a guarantee for every situation. Your home’s age, construction type, and how evenly you distribute weight all play a role in the real-world answer.
The safest approach is simple: spread heavy items out rather than clustering them, watch for warning signs like sagging or cracking, and don’t hesitate to consult a structural engineer before adding anything unusually heavy to your upper floor. A little research now can save you from costly repairs — or worse — down the road.
Frequently Asked Questions
Can my second floor hold a hot tub? Most standard second floors are not designed to hold the concentrated weight of a filled hot tub. This almost always requires a structural engineer’s evaluation and likely reinforcement before installation.
How much weight can an old house’s floor hold? It varies significantly. Older homes may follow outdated codes or show wear from age, so it’s best to have a professional assess the specific joist condition and spacing rather than relying on modern averages.
Is 40 psf enough for a home gym? For light to moderate equipment spread across the room, generally yes. For heavier machines or concentrated weight in one area, reinforcement is often recommended.
Do I need permission to add heavy furniture upstairs? For typical furniture, no. For major structural changes or permanent heavy installations, checking with your local building department is a good idea.
Related Articles
What Is an Asbestos Stucco Ceiling? Learn the risks and stay safe.
How to Program Genie Garage Door Opener Complete Guide 2026