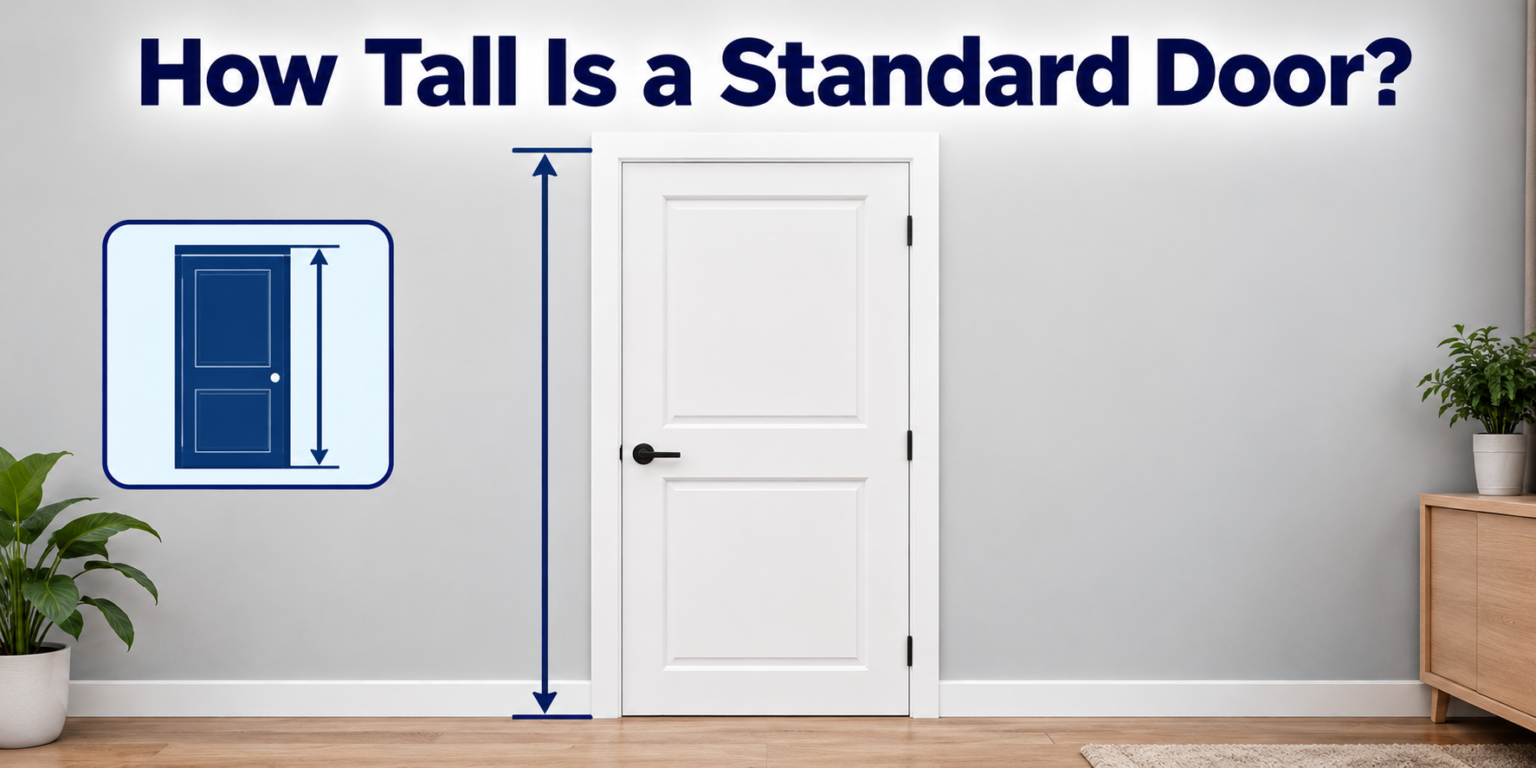

A standard interior door in the United States measures 80 inches tall, which is equal to 6 feet 8 inches, or roughly 203 centimeters. This height has been the accepted baseline in residential construction for decades, and most builders, manufacturers, and hardware stores use it as the default size when nothing custom is requested.
Exterior doors typically share this same 80-inch height, though taller options exist for homes that want a more dramatic entryway. Door height can shift slightly depending on the country, the building type, and whether the door is interior, exterior, or commercial grade.
Knowing the exact figure matters whether someone is framing a new wall, replacing an old door, or simply trying to order the right size online without a wasted trip to the store.
Key Takeaways
- The standard interior door height in the US is 80 inches (6’8″ / 203 cm)
- Standard door width usually falls between 28 and 36 inches depending on the room
- Exterior doors generally match the 80-inch standard, with 96-inch options for taller entryways
- The UK and most of Europe use a metric standard close to 1981mm to 2040mm
- Commercial buildings often follow ADA and code-driven minimums rather than residential norms
- The rough opening is always larger than the door slab itself to allow for the frame
Standard Interior Door Height
Interior doors across most American homes are built to a height of 80 inches, and this figure rarely changes regardless of the room it serves, whether that’s a bedroom, bathroom, or hallway closet. Manufacturers mass-produce doors at this height because it matches the standard rough framing used by builders nationwide, which keeps costs down and installation simple. Below, the two most relevant details are broken out further.
The 80-Inch US Standard
The 80-inch height traces back to mid-20th-century building codes that aimed to standardize construction materials across the housing industry. Doorframe manufacturers, lumber yards, and hardware companies all aligned around this figure, which is why it remains the default size stocked in almost every home improvement store today. Builders rarely deviate from it unless a client specifically requests a taller or shorter door for a design reason.
Rough Opening Height
The rough opening is the framed gap in the wall before the door and frame are installed, and it is always slightly larger than the door slab to leave room for the jamb, shims, and leveling adjustments. For an 80-inch door, the rough opening is typically around 82 inches tall, though this can vary based on flooring type and the specific frame system being used. Getting this measurement wrong is one of the most common framing mistakes in DIY renovation projects.
Standard Exterior Door Height
Exterior doors follow a similar pattern to interior doors, though homeowners have more flexibility to go taller for aesthetic or architectural reasons. The 2-line summary here is that 80 inches remains the baseline, but taller entry doors are increasingly common in newer builds. The two sections below explain this in more depth.
Front Door Standard Height
Most front doors are also built to 80 inches, matching the interior standard so that the same frame sizing and hardware can be used across the entire home. This consistency simplifies manufacturing and keeps replacement doors easy to find without needing a custom order. A standard 80-inch front door pairs well with a 36-inch width, which is the most common exterior door width sold today.
Taller Entry Door Options
Homes with higher ceilings or a more modern architectural style often use 96-inch, or 8-foot, entry doors to create a grander first impression. These taller doors are especially popular in custom-built homes, luxury renovations, and properties with vaulted entryways. While they cost more and require a taller rough opening, they have become a popular upgrade choice for homeowners investing in curb appeal.
Standard Door Width
Door height rarely stands alone, since width is just as important when ordering or framing a door. Interior doors typically range from 28 to 36 inches wide, with 32 inches being the most common choice for bedrooms and general living spaces, while bathrooms and closets sometimes use narrower 24 to 28-inch doors to save space.
Exterior doors are usually wider, with 36 inches serving as the standard width for most front doors to allow comfortable passage and furniture movement. Garage-entry doors and doors leading to basements can vary more widely, so it’s worth double-checking the specific opening before purchasing a replacement.
Door Height by Country or Region
Door height standards are not universal, and this becomes especially important for anyone importing doors, working on an international project, or simply curious how their home compares to homes elsewhere. The short answer is that most Western countries hover close to 80 inches, but the exact figures and units differ. The regional breakdowns below cover the most commonly referenced standards.
United States and Canada
Both countries use the same 80-inch (6’8″) standard for residential interior and exterior doors, largely because of shared building code influences and cross-border construction material supply chains. Taller 96-inch doors are gaining popularity in both markets for custom and upscale builds. Door width conventions are also nearly identical between the two countries.
United Kingdom and Europe
The UK commonly uses a standard door height of 1981mm, which converts to almost exactly 78 inches, slightly shorter than the American standard. Continental Europe often uses 2040mm as its baseline, which is closer to 80.3 inches and nearly matches the US figure. These differences are small but matter when importing doors or hardware across borders.
Australia
Australian standard door height is typically 2040mm, aligning closely with the European figure rather than the American one. This standard applies to most residential interior and exterior doors sold throughout the country. Builders working on international properties should always confirm local code requirements rather than assuming any single global standard.
Commercial vs. Residential Door Heights
Commercial buildings often follow stricter and sometimes taller standards than residential homes, largely driven by accessibility codes and safety regulations rather than aesthetic preference. In the US, the Americans with Disabilities Act (ADA) sets minimum clearance requirements that influence both door height and width in public buildings, though height minimums are generally similar to residential standards while width requirements tend to be more generous.
Office buildings, schools, and retail spaces frequently use 80 or 84-inch doors, and fire-rated commercial doors may have additional structural requirements that affect their overall dimensions. Anyone sourcing doors for a commercial renovation should consult local building codes directly, since requirements can vary by state, province, or municipality.
Comparison Table: Door Types and Standard Heights
| Door Type | Standard Height | Standard Width | Notes |
| Interior Door | 80 in (203 cm) | 28–36 in | Most common residential size |
| Exterior Front Door | 80 in (203 cm) | 36 in | Taller 96 in options available |
| Closet Door | 80 in (203 cm) | 24–30 in | Narrower widths common |
| Garage Entry Door | 80 in (203 cm) | 32–36 in | May vary by garage layout |
| Commercial Door | 80–84 in (203–213 cm) | 36 in or wider | ADA-influenced width rules |
| UK Standard Door | 1981 mm (~78 in) | 762 mm (~30 in) | Slightly shorter than US |
| European Standard Door | 2040 mm (~80.3 in) | 830–930 mm | Close to US standard |
| Australian Standard Door | 2040 mm (~80.3 in) | 820–920 mm | Matches European figure |
How to Measure Your Door Correctly?
Measuring correctly before ordering a replacement door or planning a new opening prevents costly mistakes and return shipments. The short version is that two separate measurements matter: the door slab itself and the rough framed opening. The sections below explain how to take each one accurately.
Measuring the Door Slab
To measure an existing door slab, take the height from the very top edge to the very bottom edge, and the width from one side edge to the other, without including the frame or hinges. Always measure at multiple points, since older doors can warp slightly over time, and use the smallest measurement if there is any variation. This slab measurement is what should be used when ordering a direct replacement door.
Measuring the Rough Opening
To measure a rough opening, measure the framed gap in the wall from stud to stud and from the subfloor to the header, before any frame or trim has been added. This number should always be larger than the door slab size to allow room for the frame, shims, and leveling. Builders typically add about 2 inches to both height and width when calculating rough opening size from a known door dimension.
What If Your Door Isn’t Standard?
Older homes, historic properties, and custom builds sometimes have doors that don’t match modern standard sizes at all, which can complicate replacement projects. In these cases, homeowners generally have two options: order a custom-sized door from a manufacturer or specialty supplier, or modify the existing rough opening to fit a standard-sized door.
Custom doors cost more and take longer to arrive, but they preserve the original architectural proportions of the home, which matters for older or historic properties. Adjusting the opening is often cheaper long-term since it allows access to widely available standard doors and hardware for any future repairs or replacements.
Frequently Asked Questions
Are all doors 80 inches tall? Most standard interior and exterior doors in the US are 80 inches tall, but taller 96-inch options and shorter custom sizes exist depending on the home’s design and age.
What is a rough opening? A rough opening is the framed gap in a wall before the door and frame are installed, and it is always a few inches larger than the door itself to allow proper fitting.
Is a 96-inch door standard? A 96-inch door is not the default standard but has become a common upgrade choice for taller entryways, especially in newer or custom-built homes.
Do UK and US doors use the same height? No, UK doors typically measure 1981mm (about 78 inches), which is slightly shorter than the 80-inch US standard.
What is the standard door width? Standard interior door width usually falls between 28 and 36 inches, while exterior doors are most commonly 36 inches wide.
Conclusion
The standard door height most people are looking for is 80 inches, or 6 feet 8 inches, and this figure applies to the vast majority of interior and exterior residential doors across the United States and Canada.
Regional differences exist, with the UK, Europe, and Australia using slightly different metric standards, and commercial buildings following their own code-driven requirements. Measuring both the door slab and the rough opening correctly before any purchase or installation remains the best way to avoid costly mistakes.
Related Posts
How to Clean Vinyl Floors: The Complete Step-by-Step Guide
How Much Does a Plumber Cost? 2026 Complete Pricing Guide
How to Clean Shower Tiles: Step-by-Step Guide for a Spotless Bathroom
How to Restain Kitchen Cabinets: A Complete Step-by-Step Guide