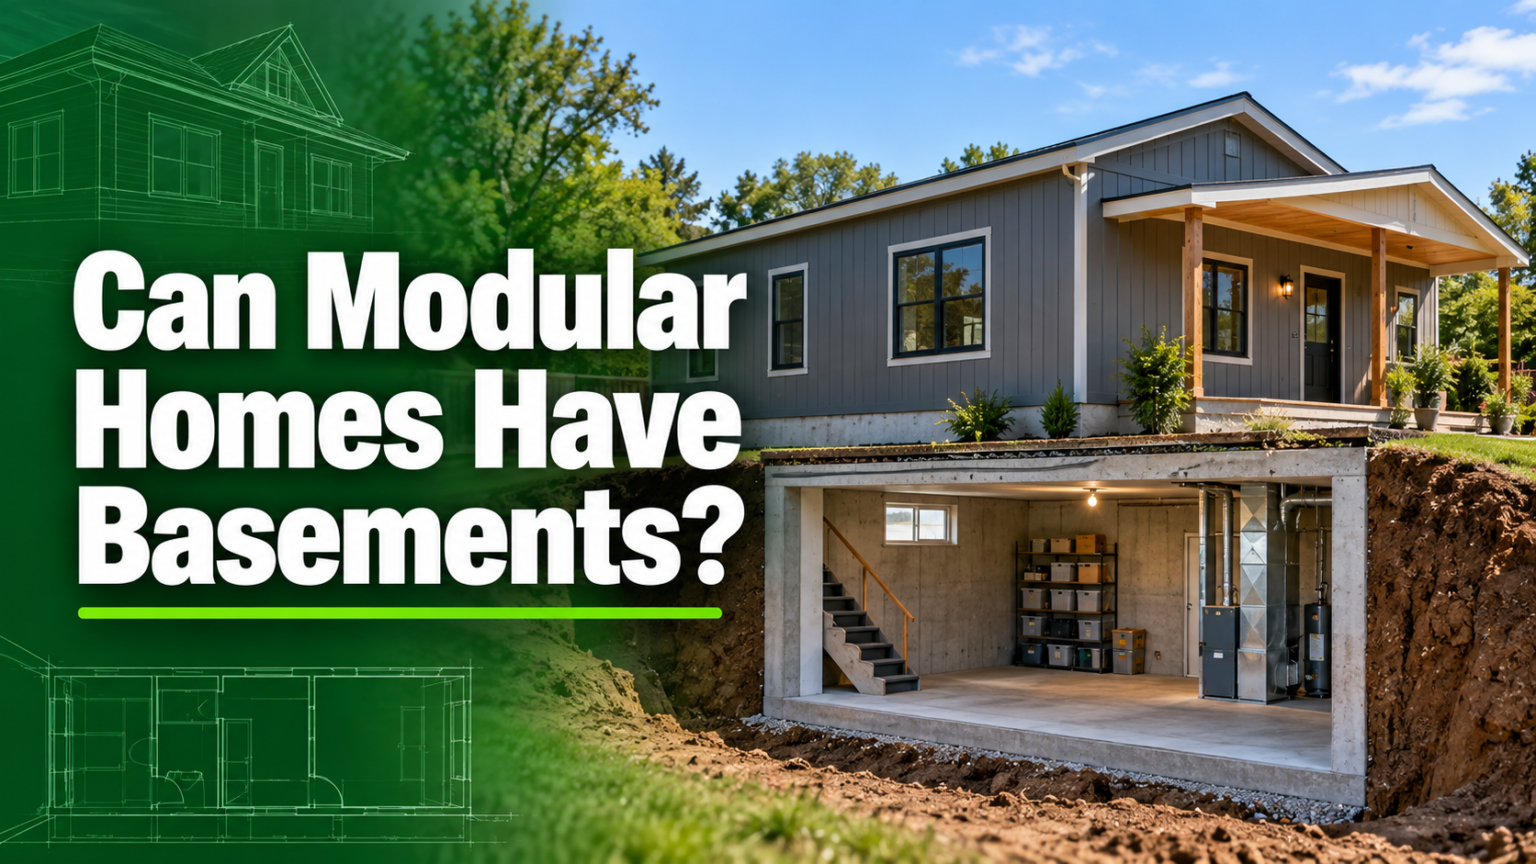

If you’re planning to build a modular home, you’ve probably asked yourself: can modular homes have basements? The short answer is yes, absolutely. This is one of the most common questions among first-time modular home buyers, and it often comes with a bit of confusion because modular homes get mixed up with mobile homes or manufactured homes, which typically sit on non-permanent foundations.
The truth is much simpler than most people expect. Modular homes are built in sections inside a factory and then transported to your land, where they are placed on a foundation that was already prepared on-site. That foundation can be a slab, a crawl space, or a full basement, depending entirely on what you choose, your local building codes, and the conditions of your land.
This guide breaks down everything you need to know about basements and modular homes, in simple, easy-to-follow language. By the end, you’ll understand exactly how the process works, what it costs, what to watch out for, and how to move forward with confidence.
Understanding Modular Home Construction Basics
To understand why modular homes can absolutely have basements, it helps to know how they’re actually built. A modular home is constructed in large sections, called modules, inside a climate-controlled factory. These modules include the walls, floors, ceilings, wiring, and sometimes even the cabinets and flooring, all assembled indoors under strict quality checks.
Once the modules are complete, they’re loaded onto trucks and driven to your property. There, a crane lifts each section into place, and construction crews connect them together to form a complete house. This is very different from a traditional “stick-built” home, where every piece of lumber is assembled on-site from scratch, but the end result is structurally very similar once everything is connected.
Here’s the important part: the foundation is never built in the factory. It doesn’t matter whether your future home has a slab, a crawl space, or a basement, that part of the project always happens on your actual building site, handled by a local contractor before the modules ever arrive. This is precisely why modular homes are not limited to any single foundation type, and why a basement is just as achievable as it would be for a traditionally built house.
Types of Foundations for Modular Homes
Modular homes can sit on several different types of foundations, and each one serves a different purpose depending on your budget, climate, and land conditions.
| Foundation Type | Description | Best For |
|---|---|---|
| Slab-on-Grade | A flat concrete pad poured directly on the ground | Warm climates, tight budgets, flat lots |
| Crawl Space | A shallow foundation raising the home a few feet off the ground | Areas with moderate moisture or uneven terrain |
| Full Basement | A dug-out, walled space beneath the entire home | Extra living space, storage, storm protection |
| Walkout Basement | A basement with a ground-level exit, usually on sloped lots | Hillside properties, natural light needs |
Choosing between these options usually comes down to a conversation between the homeowner, the modular home manufacturer, and a local foundation contractor who understands the soil and climate conditions of the specific building site.
How a Basement Works with a Modular Home?
The process of building a basement under a modular home follows a logical, step-by-step sequence that keeps the factory-built and site-built portions of the project working together smoothly.
First, a local foundation contractor excavates the site and pours the basement walls and floor, exactly as they would for any conventional home. This concrete structure needs time to cure and be inspected before anything else can happen. Once the foundation passes inspection, the modular units are delivered on flatbed trucks and lifted into position using a crane.
Construction crews then fasten the modules securely to the foundation using engineered connection points, seal the seams between sections, and complete the electrical, plumbing, and HVAC connections that link the basement level to the rest of the home.
Timing matters quite a bit here. Basement foundations typically take longer to cure and inspect compared to a simple slab, so homeowners planning a basement should expect a slightly longer timeline before the modules can be set. Coordinating this schedule with your manufacturer is one of the most important parts of the entire project.
Types of Basements Possible Under Modular Homes
Not all basements look or function the same way, and modular homeowners have plenty of flexibility here.
- Full unfinished basement – A raw concrete space mainly used for storage, utilities, or future finishing.
- Finished basement – A basement converted into livable space with flooring, drywall, and lighting, often used as a family room, home office, or extra bedroom.
- Walkout basement – Built into a slope, this design includes a ground-level door and windows, making it feel like a full living level rather than a hidden space underground.
- Daylight or lookout basement – Partially above ground, allowing larger windows and more natural light than a traditional basement.
- Storm shelter or safe room basement – Reinforced for added protection in regions prone to tornadoes or severe storms.
Each of these options can be paired with a modular home, and the choice usually depends on the slope of your land and how you plan to use the extra space.
Factors That Affect Whether You Can Add a Basement
While the question “can modular homes have basements” is answered with a clear yes, whether it’s practical for your specific property depends on a few real-world factors.
Soil conditions play a major role, since rocky, unstable, or expansive soil can make basement excavation more difficult and expensive. The water table level matters too; if groundwater sits close to the surface, a basement may require extra waterproofing or might not be recommended at all. Climate and frost line depth influence how foundations are engineered in colder regions, and local building codes will ultimately determine what’s allowed and what inspections are required. The natural slope of your lot can also open up or limit options, since sloped land is often ideal for walkout basements, while flat land works well for traditional full basements. Finally, your overall budget will shape which foundation type makes the most financial sense for your project.
Cost Considerations
Adding a basement to a modular home is generally more expensive than a slab or crawl space, but it also adds significant long-term value.
| Foundation Type | Typical Relative Cost | Notes |
|---|---|---|
| Slab-on-Grade | Lowest | Fastest to build, minimal excavation |
| Crawl Space | Low to Moderate | Slightly more than a slab, easier utility access |
| Unfinished Basement | Moderate to High | Extra excavation, concrete, and waterproofing |
| Finished Basement | Highest | Includes flooring, insulation, drywall, and finishing labor |
Beyond the base foundation cost, homeowners should budget for extras like waterproofing membranes, sump pumps, egress windows (often required by code for finished basements), and drainage systems to prevent water intrusion. While these additions increase upfront costs, a finished basement can significantly boost the resale value of a modular home and provide valuable square footage that would otherwise cost much more to build above ground.
Structural Considerations & Engineering Requirements
Because modular homes are built in separate factory sections and then joined together on-site, the connection between the home and a basement foundation needs careful engineering. The foundation must be designed to properly support the weight and load distribution of the modular units, and this typically requires input from a structural engineer familiar with modular construction methods.
Builders use engineered anchoring systems and connection points to secure each module firmly to the basement walls and support beams below. Local building departments generally require an engineer’s certification or stamped drawings before granting a permit, ensuring the entire structure, from the basement floor to the roofline, meets safety standards.
This is a standard part of the process and not something unique or unusually difficult about modular construction; it simply requires proper planning between your manufacturer, your foundation contractor, and a licensed engineer.
Regional & Building Code Variations
Building codes and common practices around basements vary quite a bit depending on where you live. In colder northern regions of the United States and Canada, basements are extremely common because foundations already need to be dug below the frost line, so adding a full basement often makes practical and financial sense. In warmer southern states, slabs are far more typical, and basements are less common due to higher water tables and different soil compositions.
Every region also has its own permit requirements specifically for basement construction, covering things like egress window sizes, ceiling heights for finished spaces, and waterproofing standards. Because of this variation, it’s essential to work closely with a local contractor and your municipal building department early in the planning process, rather than assuming that what’s standard in one state will apply in another.
Pros of Adding a Basement to a Modular Home
There are several strong reasons homeowners choose to add a basement to their modular home:
- Extra living or storage space without expanding the home’s footprint
- Increased resale value compared to homes on a simple slab
- A safer space during severe weather events like tornadoes or hurricanes
- Convenient housing for HVAC systems, water heaters, and other utilities, keeping them out of main living areas
Cons/Challenges of Adding a Basement
Basements aren’t the right choice for every situation, and it’s worth understanding the trade-offs:
- Higher upfront construction costs compared to slabs or crawl spaces
- Longer overall construction timeline due to excavation and curing time
- Site-specific limitations, such as rocky soil or a high water table, that can complicate or increase the cost of digging
- Ongoing maintenance needs related to moisture control and waterproofing
Steps to Get a Modular Home with a Basement
Homeowners interested in pairing a modular home with a basement can generally expect to follow this sequence:
- Choose a modular home builder or manufacturer who offers basement-compatible floor plans.
- Consult a local foundation contractor experienced in basement construction in your area.
- Get a soil and site evaluation to determine feasibility and any special engineering needs.
- Obtain permits and engineering approval from your local building department.
- Complete foundation construction, including excavation, pouring concrete, and curing time.
- Schedule module delivery and installation, coordinating crane placement and connection work.
- Finish remaining details, such as basement flooring, utility hookups, and interior finishing if desired.
Common Myths & Misconceptions Debunked
There’s a lot of confusion around modular homes, so let’s clear up a few persistent myths. Many people assume modular homes are the same as mobile homes, but this isn’t accurate; mobile and manufactured homes are built to a different federal code (HUD code) and are typically placed on non-permanent foundations, while modular homes are built to the same local and state building codes as traditional site-built houses and can absolutely sit on permanent, full-depth foundations, including basements.
Another common misconception is that modular homes can’t have permanent foundations at all. In reality, permanent foundations, including basements, are standard practice for most modular home installations.
Lastly, some worry that a basement might weaken the structure of a modular home, but when properly engineered and connected, a basement foundation is just as strong and stable as those used for conventional homes.
Frequently Asked Questions (FAQ)
Can any modular home have a basement? Most modular home floor plans can be adapted to sit on a basement foundation, though it’s important to confirm compatibility with your specific manufacturer and check local site conditions.
Does a basement affect the home’s modular certification? No. The foundation type doesn’t affect the modular home’s factory certification, since certification covers the construction of the modules themselves, not the foundation they sit on.
How long does it take to build a basement for a modular home? Timelines vary, but excavation, pouring, and proper curing for a basement typically take several weeks longer than a slab or crawl space foundation.
Can I finish the basement later? Yes, many homeowners choose to leave the basement unfinished initially and complete it as a living space later on, once budget allows.
Do all states allow basements under modular homes? Basements are allowed in nearly all states, though local codes, soil conditions, and water tables will determine what’s practical or required in your specific area.
Conclusion
So, can modular homes have basements? Without question, yes. The foundation of a modular home, whether it’s a slab, crawl space, or full basement, is entirely a site-built decision made independently from the factory construction of the home itself. This means homeowners have the same foundation flexibility as anyone building a traditional stick-built house.
The key takeaway is that a basement isn’t a limitation of modular construction; it’s simply one of several foundation choices available to you, shaped by your budget, your land, and your local building codes.
If you’re considering a modular home with a basement, the best next step is to consult with an experienced modular home manufacturer alongside a local foundation contractor who understands your specific site conditions. With the right planning and team in place, a modular home with a full, functional basement is a completely achievable goal.
Related Articles
How Do You Measure A Ceiling Fan: Complete Guide 2026
How Do You Clean the Sink Overflow? A Complete Step-by-Step Guide
Can Drano Unclog a Toilet? Full Guide to Risks & Safer Fixes