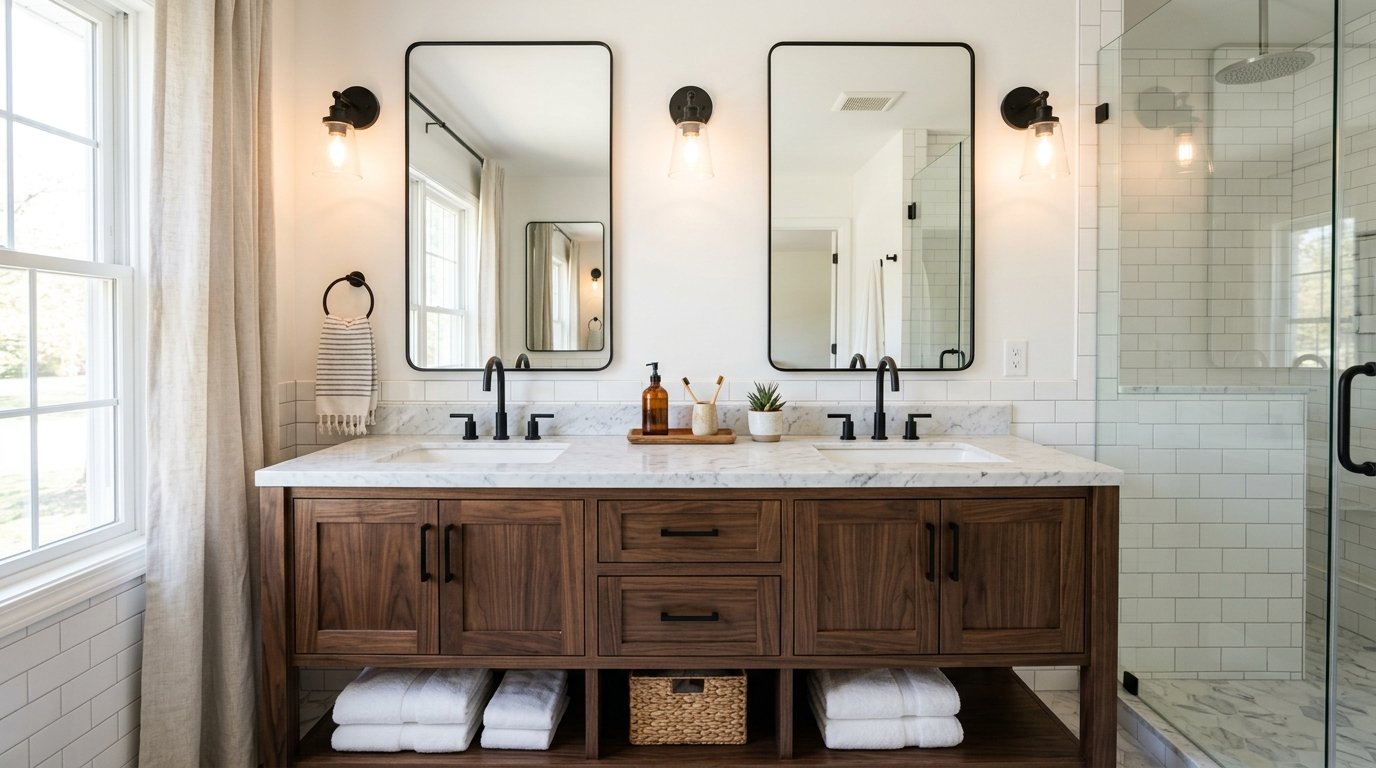

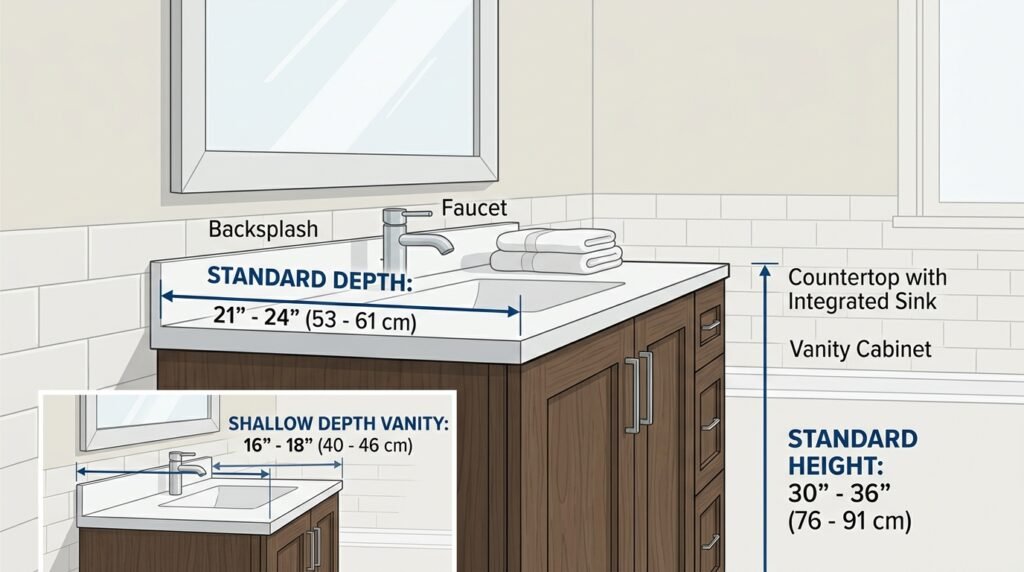
A bathroom vanity typically ranges between 17 and 24 inches deep, with 21 inches being the most common standard depth used in modern homes. The exact depth you need depends on your bathroom’s size, the type of sink you choose, and how much walking space you want to leave around the vanity.
Standard Vanity Depth
Most manufacturers build bathroom vanities with a depth of 21 inches because this size comfortably fits a standard sink basin while leaving enough counter space for toiletries. This measurement has become the industry norm across the United States and works well in average-sized bathrooms without feeling bulky or cramped.
Minimum Recommended Depth
Builders generally suggest that a vanity should never be shallower than 17 inches, since anything smaller makes it difficult to install a functional sink and faucet. At this minimum depth, you still get enough room for basic daily use, though the counter surface will feel noticeably tighter than a standard-sized unit.
Maximum Comfortable Depth
On the larger end, vanities can go up to 24 inches deep, especially in primary bathrooms designed for two people or those with double sinks. This extra depth allows for wider countertops, additional storage underneath, and a more spacious feel, but it also requires a larger overall bathroom footprint to avoid blocking walkways.
Why Vanity Depth Matters
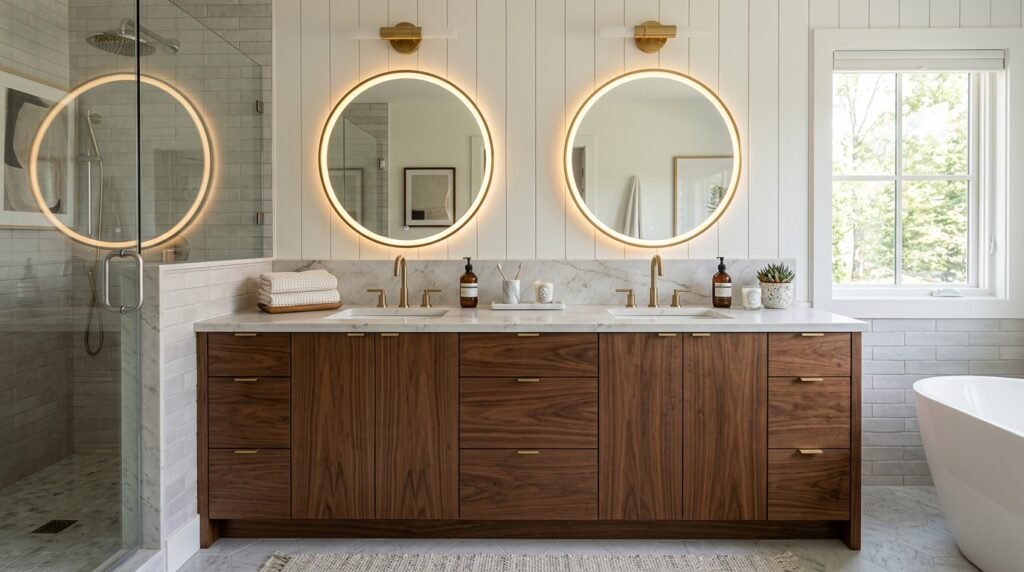
Choosing the right depth isn’t just about aesthetics; it directly affects how comfortably you move around your bathroom every day. Getting this measurement wrong can lead to a cramped feeling or wasted space that could have been used more efficiently.
Impact on Bathroom Flow
A vanity that’s too deep for a small bathroom can block the natural walking path between the shower, toilet, and door, making the entire room feel congested. Interior designers usually recommend leaving at least 30 inches of clear floor space in front of the vanity so a person can bend, reach, and move without bumping into fixtures.
Impact on Storage and Function
Deeper vanities generally offer more under-sink storage, which is useful for households that need to store extra towels, cleaning supplies, or toiletries. However, going too deep in a small space sacrifices this storage benefit because the extra inches end up being wasted rather than genuinely improving day-to-day function.
Impact on Plumbing Installation
The depth of a vanity also determines how much room plumbers have to install pipes, traps, and shut-off valves without cramping the workspace. A shallow vanity of less than 17 inches can make plumbing repairs more difficult later, since technicians need adequate clearance to access the connections comfortably.
Vanity Depth by Bathroom Type
Different bathrooms serve different purposes, so the ideal vanity depth changes depending on whether you’re designing a small powder room or a spacious primary suite. Below is a breakdown of typical depths used across common bathroom types.
Powder Room Vanities
Powder rooms, which usually only contain a toilet and sink, often use vanities as shallow as 17 to 18 inches to maximize floor space in a tight area. Since these rooms are used briefly by guests rather than daily by residents, a smaller depth doesn’t compromise comfort or usability.
Guest Bathroom Vanities
Guest bathrooms typically fall into the standard range of 19 to 21 inches, striking a balance between adequate counter space and efficient use of the room. This depth accommodates a normal sink and faucet setup while still leaving comfortable clearance for anyone using the shower or tub nearby.
Primary Bathroom Vanities
Primary or master bathrooms often use the deepest vanities, ranging from 21 to 24 inches, particularly when a double-sink configuration is installed. The added depth supports wider countertops and more storage, which suits the daily routines of multiple household members sharing the space.
Standard Vanity Depth Chart
The table below summarizes common vanity depths based on bathroom type and typical use case, making it easier to compare options at a glance.
| Bathroom Type | Recommended Depth | Typical Use Case |
| Powder Room | 17–18 inches | Guest use, minimal storage needs |
| Small Guest Bathroom | 18–20 inches | Occasional daily use |
| Standard Full Bathroom | 20–21 inches | Everyday family use |
| Primary Bathroom (Single Sink) | 21–22 inches | Daily personal routine |
| Primary Bathroom (Double Sink) | 22–24 inches | Shared use by two people |
This chart offers a general starting point, but always measure your specific bathroom layout before finalizing a purchase, since wall placement and door swing can affect what actually fits.
Factors That Affect Vanity Depth Choice
Several practical considerations should guide your decision beyond just picking a number from a chart. Each of these factors plays a role in determining what depth will genuinely work best for your space.
Available Floor Space
Before choosing a depth, measure the total width and length of your bathroom floor, then subtract space needed for the toilet, shower, and doorways. This calculation reveals how much room is realistically left for the vanity without creating a tight or awkward walking path.
Sink Style and Size
Vessel sinks, undermount basins, and integrated countertop sinks all require slightly different amounts of depth to install properly and function well. A vessel sink, for example, often needs a shallower vanity since the bowl sits on top rather than being recessed into the counter.
Door and Drawer Clearance
Vanities with doors that swing outward need extra clearance in front of them, which effectively reduces the usable walking space compared to drawer-style vanities. If your bathroom is already tight, choosing a vanity with pull-out drawers instead of swinging doors can help you maximize a shallower depth without sacrificing storage.
How to Measure Your Bathroom for Vanity Depth
Getting an accurate measurement before buying a vanity prevents costly mistakes and returns. Here is a straightforward approach anyone can follow at home.
Measure Wall to Wall
Start by measuring the distance from the back wall to the opposite wall or nearest fixture, since this tells you the maximum depth your bathroom can physically accommodate. Always subtract a few inches from this number to leave breathing room for movement and door clearance.
Account for Obstacles
Check for obstacles like light switches, outlets, toilet paper holders, or heating vents that might interfere with a vanity of a certain depth. These fixtures are easy to overlook during initial measurements but can force you to choose a shallower vanity than originally planned.
Test with Painter’s Tape
Before making a final decision, use painter’s tape on the floor to outline the exact footprint of the vanity you’re considering. Walking around this taped outline for a day or two gives a realistic sense of whether the depth feels comfortable in daily use.
Small Bathroom Vanity Depth Solutions
Small bathrooms present unique challenges, but several design solutions can help you maintain functionality without overcrowding the space. These options are especially useful for apartments, older homes, or half-baths.
Wall-Mounted Vanities
Wall-mounted vanities are often shallower, typically around 16 to 18 inches deep, and they create the illusion of more floor space since the base doesn’t touch the ground. This style also makes cleaning easier and works particularly well in bathrooms where every inch of floor space matters.
Corner Vanities
Corner vanities are designed specifically for tight bathrooms and fit diagonally into an unused corner, often requiring less depth than a traditional rectangular unit. While they offer less counter space overall, they free up significant floor area that would otherwise be blocked by a standard vanity.
Slim Depth Vanities
Manufacturers now produce slim-depth vanities specifically measuring 16 to 17 inches for extremely tight spaces where even standard minimums won’t fit. These units sacrifice some storage and counter space but allow homeowners to include a functional sink area in bathrooms that would otherwise struggle to fit one at all.
Common Mistakes When Choosing Vanity Depth
Even experienced homeowners sometimes make errors when selecting vanity dimensions, leading to installation problems or an uncomfortable finished space. Knowing these common pitfalls in advance can save time and money.
Ignoring Door Swing Clearance
Many people measure the vanity space itself but forget to account for how far the bathroom door swings inward, which can create a serious clearance conflict. Always check that the door can open fully without hitting the vanity edge or any items placed on the counter.
Overestimating Available Space
It’s common to assume a bathroom has more room than it actually does, especially when relying on rough visual estimates instead of precise measurements. Taking exact measurements with a tape measure, rather than guessing, prevents the disappointment of ordering a vanity that doesn’t fit.
Choosing Style Over Function
Some homeowners select a vanity purely based on appearance without considering whether the depth suits their daily routine or storage needs. Balancing aesthetic preferences with practical measurements ensures the finished bathroom looks good and functions well for years to come.
Frequently Asked Questions
What is the standard depth of a bathroom vanity?
The standard depth for most bathroom vanities is 21 inches, which fits comfortably in average-sized bathrooms while providing enough counter space for daily use.
What is the minimum depth for a bathroom vanity?
Most experts recommend a minimum depth of 17 inches to ensure the sink and faucet can be installed properly without feeling overly cramped.
How deep should a vanity be for a small bathroom?
Small bathrooms often work best with vanities between 16 and 18 inches deep, especially wall-mounted or slim-depth models designed for tight spaces.
Can a bathroom vanity be too deep?
Yes, a vanity that is too deep for the available floor space can block walkways and make the bathroom feel cramped, so always measure before buying.
Conclusion
So, how deep is a bathroom vanity? In most cases, the answer falls between 17 and 24 inches, with 21 inches being the standard choice for average bathrooms. The right depth for your space depends on your bathroom’s overall size, the type of sink you’re installing, and how much clearance you need for comfortable movement.
Measuring carefully and considering factors like door swing, plumbing access, and storage needs will help you choose a vanity that fits both your space and your daily routine.
Related Articles
How To Get Stains Off Marble: Complete Guide 2026
How to Clean Outside Windows Complete Guide 2026
How Long Does It Take for Bathroom Caulk to Dry? Complete Guide
Should You Paint the Walls Before Staining Stairs? What Pros Recommend
Glow in the Dark Epoxy Floor: The Ultimate Guide for Homeowners & Contractors