

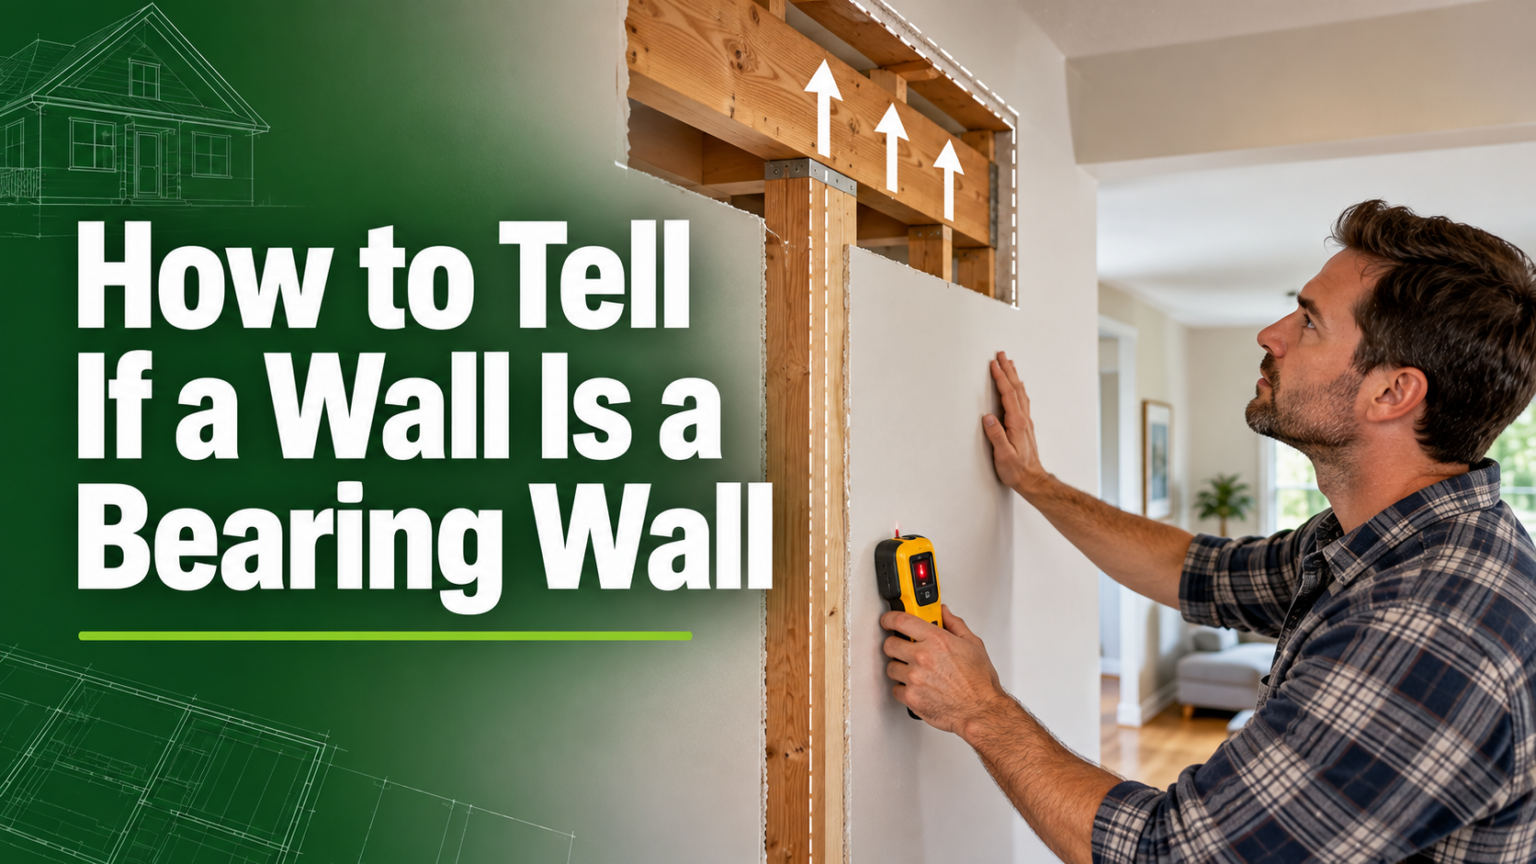

If you’re planning a home renovation, one of the very first questions you need to answer is whether the wall you want to remove or modify is actually holding up your house. Knocking down the wrong wall isn’t just a costly mistake — it can lead to sagging ceilings, cracked walls, or even a partial structural collapse. That’s why learning how to tell if a wall is a bearing wall is one of the most important skills any homeowner can pick up before starting a remodeling project.
The good news is that you don’t need to be a structural engineer to get a reasonably good idea of whether a wall is load-bearing. With a bit of patience and a few simple checks — from looking at joist direction to peeking into your attic or basement — most homeowners can narrow down the possibilities significantly. In this guide, we’ll walk you through everything you need to know, in plain and easy language, so you can approach your next renovation with confidence.
What Is a Load-Bearing Wall?
In the simplest terms, a load-bearing wall is a wall that carries weight from the structure above it — the roof, upper floors, or attic — down to the foundation. Think of it as one of the “skeleton” pieces of your home. Remove it without replacing its support function, and the weight it once carried has nowhere to go.
A non-load-bearing wall, often called a partition wall, does none of this heavy lifting. Its only job is to divide space — separating a bedroom from a hallway, for example. These walls can typically be removed without affecting the structural integrity of the home, although it’s always smart to double-check before swinging a sledgehammer.
The tricky part is that from the outside, both types of walls can look nearly identical. They might be painted the same color, made of the same drywall, and even feel the same thickness. That’s exactly why it’s worth learning the deeper signs that separate the two.
Why It’s Important to Identify Load-Bearing Walls
Before jumping into the “how,” it helps to understand the “why.” Removing a load-bearing wall without proper planning is one of the most common — and most dangerous — renovation mistakes homeowners make.
Here’s what can go wrong:
- Structural damage: Ceilings can sag, floors can become uneven, and in extreme cases, sections of the home can collapse.
- Costly repairs: Fixing a structural mistake after the fact is far more expensive than planning correctly beforehand.
- Building code violations: Most municipalities require permits and structural review for load-bearing wall removal. Skipping this step can result in fines or forced restoration.
- Safety hazards: Beyond property damage, there’s a real risk to the people living in or working on the home.
Simply put, taking the time to properly identify a load-bearing wall protects both your wallet and your safety.
Signs a Wall Might Be Load-Bearing
While there’s no single foolproof visual test, several clues together can give you a strong indication of whether a wall is bearing weight.
Location Within the House
Load-bearing walls are often found along the center of a home, running perpendicular to the floor or ceiling joists above them. Walls that run parallel to the joists are more likely to be non-load-bearing, though this isn’t a guarantee on its own.
Wall Position Relative to the Foundation
Take a look at where the wall sits in relation to your home’s foundation. If a wall lines up directly above a foundation footing, or if it’s stacked directly above a wall on the floor below, there’s a good chance it’s structural. In multi-story homes, bearing walls often run continuously from the basement or foundation all the way up to the roof.
The Exterior Wall Rule
As a general rule, exterior walls are almost always load-bearing. They support the weight of the roof and upper floors while also protecting the home from the elements. Unless you’re dealing with an unusual architectural design, you can typically assume any exterior wall is structural.
Basement or Crawl Space Clues
Head down to your basement or crawl space and look directly beneath the wall in question. If you see support posts, steel beams (often called I-beams), or thick wooden beams running underneath it, that’s a strong sign the wall above is carrying weight.
Attic Clues
The attic can tell a similar story from the top down. Look at how the rafters or roof trusses are arranged. If the wall lines up with a supporting beam or sits beneath a point where multiple roof trusses meet, it’s likely playing a structural role.
Wall Thickness and Materials
Load-bearing walls are sometimes — though not always — a bit thicker than partition walls, since they may need to accommodate structural framing or additional insulation. That said, this method alone isn’t reliable, since many non-bearing walls are built to the same thickness for consistency.
How to Check Using Blueprints or Building Plans
If you’re lucky enough to have access to your home’s original blueprints or structural drawings, this is by far the most reliable DIY method. Structural plans usually mark load-bearing walls with specific symbols or notations, and they’ll show beam and joist placement clearly.
If you don’t have blueprints on hand, check with:
- Your local building or planning department, which often keeps copies of permitted structural drawings.
- The original builder or architect, if the home is relatively new.
- A structural engineer, who can create updated plans if none exist.
DIY Methods to Identify a Bearing Wall
If blueprints aren’t available, there are a few hands-on techniques you can try yourself before calling in a professional.
The Joist Direction Method
This is one of the most useful DIY techniques. Floor or ceiling joists typically rest on top of load-bearing walls. If you can access your attic or an unfinished basement ceiling, look at which direction the joists run. Walls that run perpendicular to the joists are more likely to be load-bearing, since the joists are likely resting on them for support.
The Tap Test
Tapping on a wall can offer subtle hints. Load-bearing walls are often built with denser framing, so they may sound more solid, while partition walls can sound slightly hollow. This method is far from scientific, though, and should only be used alongside other checks — never on its own.
Checking Support Continuity
Try tracing the wall’s path mentally (or physically, room by room) from the foundation up through each floor and into the attic. If the wall — or a wall directly above/below it — continues uninterrupted through multiple levels of the home, that continuous line is often a telltale sign of a bearing wall.
Quick Reference Table: Bearing vs. Non-Bearing Wall Signs
| Feature | Likely Load-Bearing | Likely Non-Load-Bearing |
|---|---|---|
| Location | Center of home, perpendicular to joists | Runs parallel to joists |
| Exterior or interior | Exterior wall | Interior partition wall |
| Foundation alignment | Sits above footing or beam | No foundation support beneath |
| Basement/crawl space | Support post or beam directly below | No visible support below |
| Attic alignment | Aligned with roof truss support point | Not aligned with structural support |
| Continuity | Runs through multiple floors | Present on only one floor |
| Thickness | Often thicker | Often thinner |
| Blueprint marking | Labeled as structural | Labeled as partition |
When to Call a Professional
Even after going through all these checks, DIY methods can only get you so far. If you’re planning any renovation that involves removing or significantly altering a wall, it’s strongly recommended to bring in a licensed structural engineer or experienced contractor.
A structural engineer can:
- Confirm with certainty whether a wall is load-bearing
- Calculate the size and type of support beam needed if the wall is removed
- Provide stamped drawings required for permits in most areas
- Identify hidden structural issues that aren’t visible during a casual inspection
While hiring a professional does add to your renovation budget, it’s a small price to pay compared to the cost of structural failure or a failed building inspection.
Common Myths About Load-Bearing Walls
There’s a lot of misinformation floating around when it comes to identifying structural walls. Let’s clear up a few common myths.
Myth: All interior walls are non-bearing. Not true. Many homes have interior load-bearing walls, especially in the center of the structure, supporting upper floors or roof trusses.
Myth: Thin walls are never load-bearing. While thickness can be a clue, it’s not a rule. Some load-bearing walls are built with standard framing and are just as thin as partition walls.
Myth: You can tell just by looking at the wall’s surface. Paint, wallpaper, or drywall finish gives zero indication of what’s happening structurally inside the wall or above it.
What to Do If You Confirm a Wall Is Load-Bearing
Finding out that a wall is structural doesn’t necessarily mean your renovation plans are dead in the water — it just means you’ll need a proper plan. Typically, this involves installing a support beam (often a steel or engineered wood beam) that can carry the load previously handled by the wall. This beam then transfers weight to adjacent support points, such as columns or nearby walls.
This process almost always requires:
- A structural engineer’s assessment and calculations
- A building permit from your local authority
- A qualified contractor to install the new support system safely
Skipping any of these steps can create serious safety and legal issues down the road.
Safety Tips Before Any Wall Modification
Before you pick up a tool, keep these safety reminders in mind:
- Never assume a wall’s status based on appearance alone.
- Always check both the basement/crawl space and attic when possible.
- Consult blueprints if available, and a professional if not.
- Apply for any required permits before starting demolition.
- Have a structural engineer sign off on renovation plans involving bearing walls.
Conclusion
Understanding how to tell if a wall is a bearing wall is an essential skill for any homeowner considering a renovation. While clues like joist direction, foundation alignment, wall location, and attic or basement support beams can give you a strong indication, no DIY method offers 100% certainty. When in doubt — and especially before removing any wall — it’s always worth consulting a structural engineer or experienced contractor. A little caution upfront can save you from expensive repairs, safety hazards, and headaches down the road.
Frequently Asked Questions
How do I know if my wall is load-bearing without removing drywall? Check joist direction in the attic or basement, see if the wall aligns with support beams below or above, and review blueprints if available. These methods can offer strong clues without any demolition.
Can a load-bearing wall be removed? Yes, but only with proper structural support installed, such as a beam, along with the necessary permits and professional oversight.
How much does it cost to confirm a bearing wall? Costs vary by location, but a structural engineer consultation typically ranges from a modest inspection fee to a few hundred dollars, depending on the complexity of your home.
Are all exterior walls load-bearing? In the vast majority of homes, yes. Exterior walls almost always carry structural weight, though it’s still worth confirming with a professional for unusual designs.
What happens if you remove a load-bearing wall by mistake? This can lead to sagging ceilings, cracked walls, uneven floors, or even partial structural collapse. It’s a serious safety hazard and should always be avoided by confirming a wall’s status beforehand.
Related Articles
How Often to Clean Bathroom: Daily, Weekly & Monthly Guide
How to Get Rid of Mold in the Bathroom: Complete Step-by-Step Guide
Can Drano Unclog a Toilet? Full Guide to Risks & Safer Fixes
Basement Drainage: Complete Guide to Systems, Costs & Solutions