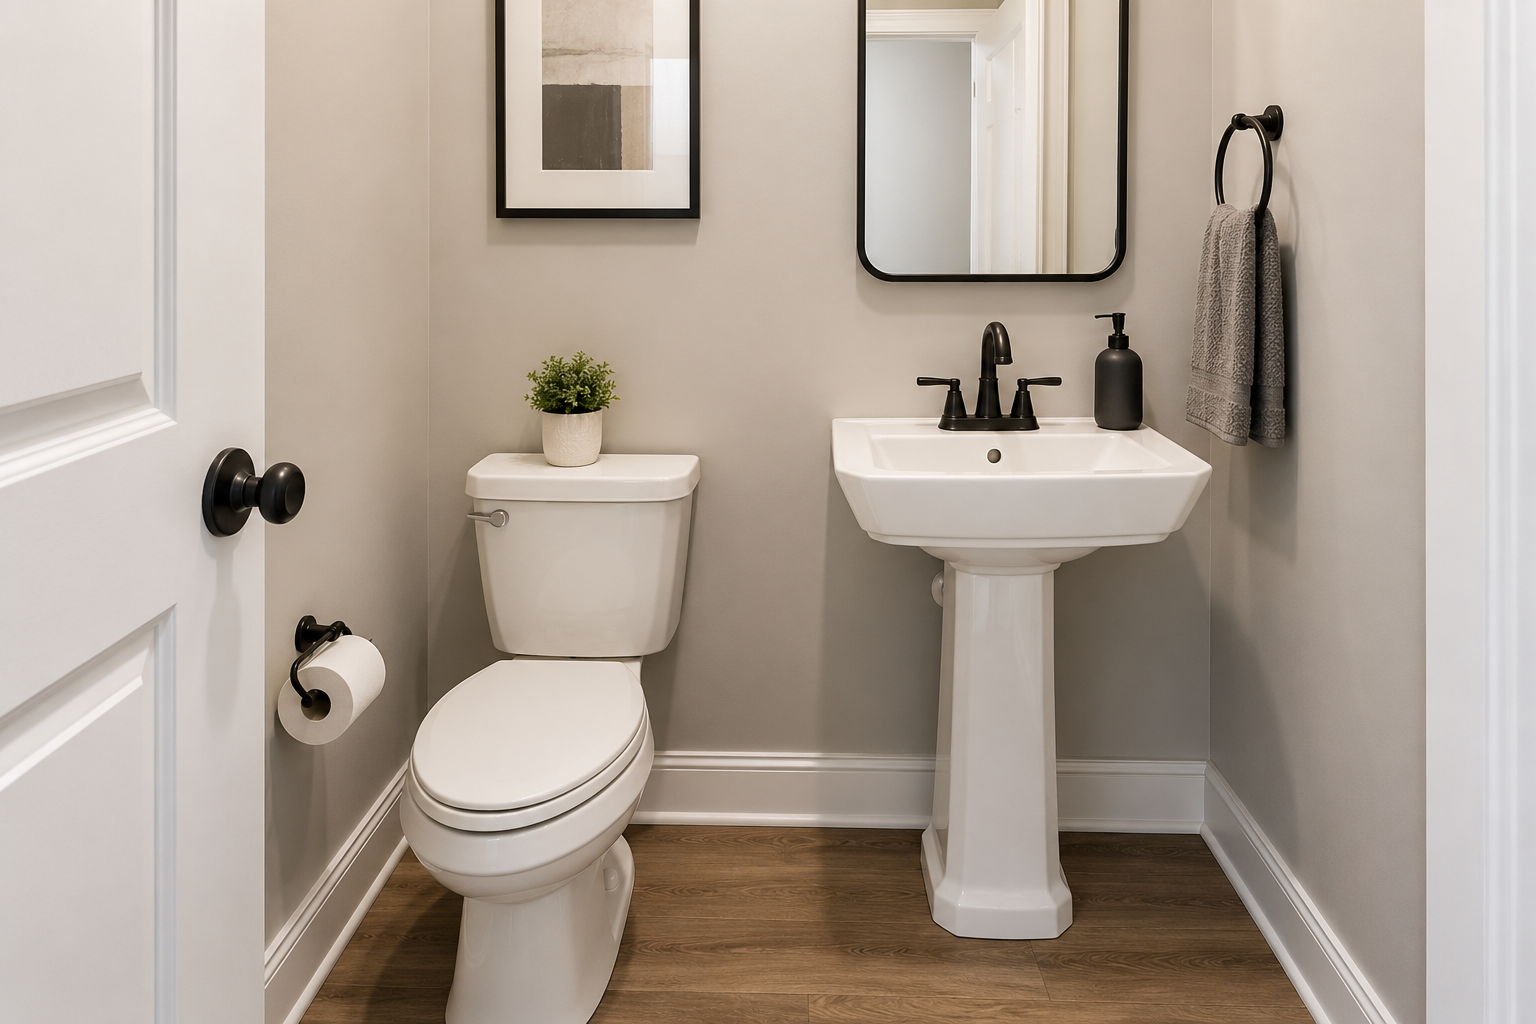

If you’ve been house hunting or planning a renovation, you’ve probably run into a confusing bit of real estate math: a listing that says “3 bathrooms” but only shows two full baths and one tiny room with a single fixture. So what is a 1/4 bathroom, exactly?
In the simplest terms, a quarter bath is a small room containing just one of the four standard bathroom fixtures — almost always a toilet, and occasionally just a sink or a stand-alone shower. It’s the smallest bathroom classification used in U.S. homes and real estate listings, and understanding it can save you from confusion when buying, selling, or renovating a house.
This guide breaks down exactly what counts as a 1/4 bath, how it differs from a half bath and three-quarter bath, what it costs to build one, and how to make the most of one if your home already has it.
What Counts as a 1/4 Bathroom?
Bathrooms in the U.S. are classified by how many of the four standard fixtures they contain:
- Toilet
- Sink (washbasin)
- Shower
- Bathtub
A full bathroom has all four. A three-quarter bathroom has three (typically toilet, sink, and shower, no tub). A half bathroom has two (toilet and sink). A 1/4 bathroom — also written as a “quarter bath” or “one-quarter bath” — has just one fixture, most commonly a toilet by itself, with no sink, tub, or shower in the room.
This is the point where competitor guides tend to disagree, so let’s clear it up: while some regional listings loosely use “quarter bath” to describe a stand-alone shower (like a poolside rinse station) or, less commonly, a lone sink, the overwhelming real estate industry standard — and the definition used by most Multiple Listing Services (MLS) and appraisers — is a room with only a toilet. If you see “1/4 bath” on a listing sheet, assume toilet-only unless the listing agent specifies otherwise.
Why the Toilet-Only Definition Is the Standard
Appraisers and MLS systems need consistent fixture counts to compare properties fairly. Since a toilet is the fixture most commonly isolated in small spaces (a converted closet, a nook under a staircase, a room off a laundry area), it became the default single-fixture bathroom. A single sink with no toilet isn’t classified as a bathroom of any type in most appraisal standards — it’s simply a wet bar or utility sink, and it won’t count toward your home’s official bathroom total.
Full Bath vs. 3/4 Bath vs. Half Bath vs. 1/4 Bath: Quick Comparison
| Bathroom Type | Fixtures Included | Typical Size | Common Location |
|---|---|---|---|
| Full Bath | Toilet, sink, tub, shower | 40+ sq ft | Master suite, main bath |
| 3/4 Bath | Toilet, sink, shower (no tub) | 30–40 sq ft | Guest suite, basement |
| Half Bath | Toilet, sink (no tub/shower) | 18–20 sq ft | Main floor, near entry |
| 1/4 Bath | Toilet only (rarely sink or shower only) | 9–15 sq ft | Basement, mudroom, workshop, closet conversion |
How Real Estate Listings Count 1/4 Baths
In MLS notation, bathroom counts are usually written as a decimal — for example, “3.5 baths” or “2.25 baths.” Here’s how the math works:
- Each full bath = 1.0
- Each 3/4 bath = 0.75 (though some MLS systems round this to 0.5 for simplicity — always confirm with the listing agent)
- Each half bath = 0.5
- Each 1/4 bath = 0.25
So a home listed as “2.25 baths” typically has two full bathrooms plus one quarter bath — not, as some buyers assume, a fraction of a bathroom under construction. This decimal system is why bathroom counts on listings can look unusual to first-time buyers, and it’s worth asking your agent to confirm the exact fixture breakdown rather than relying on the number alone, since practices vary slightly by region and MLS provider.
Why Homes Have 1/4 Bathrooms
Quarter baths typically show up for a few practical reasons:
- Space constraints. A true full or half bath doesn’t fit, but there’s just enough room (often as little as 3 feet by 3 feet) to tuck in a toilet.
- Older home layouts. Many pre-1950s homes were built with a stand-alone “water closet” — a European-influenced layout where the toilet was separated from the sink and tub for practicality and odor control.
- Workshop or garage convenience. Homeowners with detached garages, workshops, or finished basements sometimes add a toilet-only room so they don’t have to walk back into the main house.
- Additional fixture count for resale. Adding even a toilet-only room can nudge a home’s official bathroom count up (e.g., from 2 to 2.25 baths), which can matter in listing searches where buyers filter by minimum bathroom count.
How Much Does It Cost to Add a 1/4 Bath?
Because a quarter bath requires only one fixture, it’s the least expensive bathroom addition you can make — but costs still vary depending on plumbing access and permitting.
- Converting an existing closet or nook (plumbing nearby): $1,500–$4,000
- New plumbing lines needed (no existing rough-in): $4,000–$8,000
- Ventilation, permits, and finishing (flooring, paint, fixture): add $500–$1,500
For comparison, adding a half bath (toilet + sink) typically runs $4,000–$10,000+, since it requires a second fixture, additional plumbing, and often a small vanity. If your main goal is boosting your home’s official bathroom count on the cheap, a quarter bath is the most budget-friendly path — but if you’re renovating for livability and resale appeal, most real estate professionals recommend stretching the budget to include a sink, since a toilet-only room without a way to wash hands is a common turn-off for buyers.
Does a 1/4 Bath Need a Sink? (Building Code & Practical Considerations)
This is one of the most common follow-up questions, and it’s a legitimate concern — not just an aesthetic one. Most U.S. residential and international plumbing codes (including the International Plumbing Code, adopted with local amendments in most states) do not require a hand sink to be located inside every toilet room, provided there is a sink within a reasonable distance (typically the same floor or an adjacent room). This is why some quarter baths function without a sink of their own — occupants use a sink just outside the room.
That said, many local jurisdictions and building departments do require a lavatory (sink) in any room containing a toilet if it’s being newly constructed as a legally defined “bathroom.” Requirements vary by state and city, so before adding or advertising a 1/4 bath, check with your local building department to confirm:
- Minimum room dimensions (many codes require at least 30 inches of clearance in front of the toilet and 15 inches from the toilet centerline to any wall or fixture)
- Ventilation requirements (a window or mechanical exhaust fan is typically mandatory)
- Whether a hand-washing sink is required within the room itself versus nearby
Design Tips for Making a Small Quarter Bath Work
Because a 1/4 bath often occupies leftover space, smart design choices matter more than in a larger bathroom.
- Choose a compact or corner toilet. Round-bowl, space-saving models free up several inches of clearance compared to elongated bowls.
- Add a fold-down or wall-mounted shelf instead of a full vanity to hold toilet paper, air freshener, or a small hand-sanitizer station if no sink is included.
- Install a door that swings outward (or a pocket door) if the room is under about 4 feet by 4 feet, so the door doesn’t collide with the fixture.
- Use a wall-mounted or pedestal sink if code requires one and space allows — it takes up far less footprint than a vanity cabinet.
- Light and ventilate well. A small exhaust fan (or a window, where possible) keeps the space from feeling closed-in and helps meet code.
- Consider a hand-sanitizer or touchless dispenser as an interim solution if plumbing for a sink isn’t feasible right away, especially for workshop or garage-adjacent quarter baths.
Does a 1/4 Bath Add Value to Your Home?
A quarter bath contributes less to resale value than a half or full bath, but it isn’t valueless. Real estate professionals generally note that:
- It can nudge your official bathroom count up in listing searches (a home search filter for “2+ bathrooms” will include a property listed at 2.25 baths).
- It adds convenience for households that use a garage, workshop, or basement regularly.
- It rarely justifies a significant renovation budget on its own — most professionals recommend adding a sink to make it a half bath if your goal is to maximize resale value, since half baths are far more desirable to typical buyers and appraise more favorably.
If you’re weighing whether to build a quarter bath versus stretching to a half bath, the general rule of thumb is: build a quarter bath for personal convenience (garage, workshop, basement), but budget for a half bath if your primary goal is resale value.
Frequently Asked Questions About 1/4 Bathrooms
Is a 1/4 bathroom just a toilet? In the vast majority of U.S. real estate listings and appraisal standards, yes — a 1/4 bath refers to a room with only a toilet. Less commonly, the term is used for a stand-alone shower or sink, but this is regional and not the industry-standard definition.
Can a room with just a sink be called a bathroom? No. For real estate and appraisal purposes, a room with only a sink and no toilet is not classified as any type of bathroom — it’s typically labeled a wet bar, powder area, or utility sink.
What is the smallest legal size for a 1/4 bathroom? Most U.S. plumbing codes require a minimum of 30 inches of clear space in front of the toilet and roughly 15 inches from the toilet’s centerline to the nearest wall or fixture on each side, though exact requirements vary by state and municipality.
How is a 1/4 bath different from a half bath? A half bath (also called a powder room) includes both a toilet and a sink. A 1/4 bath includes only one fixture, almost always the toilet alone, with no sink in the room.
Does adding a 1/4 bath require a permit? In most jurisdictions, yes — any new plumbing fixture typically requires a permit and inspection, even for a single toilet. Always check with your local building department before starting work.
Why do some listings show a bathroom count like “2.25”? The decimal reflects fixture counts: 1.0 for a full bath, 0.75 for a three-quarter bath (sometimes 0.5, depending on the MLS), 0.5 for a half bath, and 0.25 for a quarter bath. A “2.25 bath” home typically has two full bathrooms plus one quarter bath.
Conclusion
A 1/4 bathroom is the smallest official bathroom classification in U.S. homes: a compact room containing just one fixture, almost always a toilet, with no sink, shower, or tub included. While it won’t carry the same resale weight as a full or half bath, it can add genuine day-to-day convenience — especially near a garage, workshop, or basement — and it may modestly boost your home’s listed bathroom count.
If you’re building one, check local plumbing codes for minimum clearances and sink requirements before you start, and if your priority is maximizing home value, consider stretching your budget to include a sink and turning it into a half bath instead.
Thinking about adding a quarter bath to your own home, or trying to make sense of a listing with an odd bathroom count? Talk to a licensed contractor or your real estate agent before you budget or make an offer — they can confirm exactly what fixtures are (or aren’t) included and what local code requires.
Related Articles
How to Measure for a Sink: Complete Step-by-Step Guide