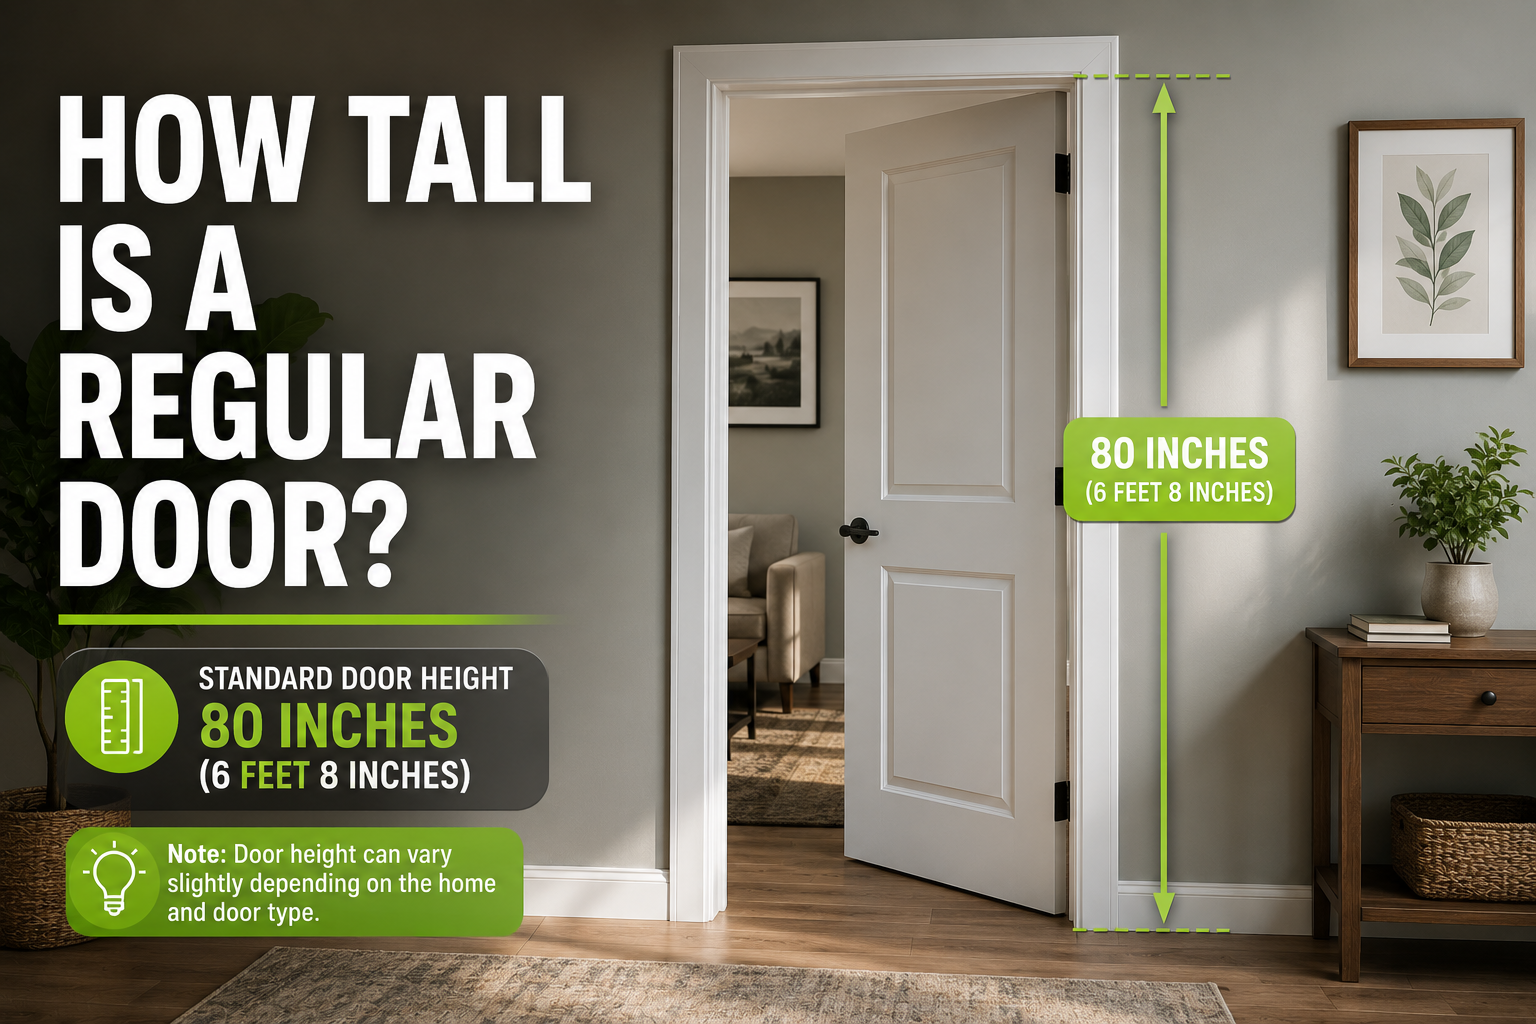

If you’ve ever stood in a hardware store aisle wondering whether the door you’re about to buy will actually fit your home, you’re not alone. So, how tall is a regular door? In most U.S. homes, a standard door measures 80 inches tall (6 feet 8 inches), whether it’s an interior bedroom door, a closet door, or your front entry door.
That said, “regular” doesn’t always mean “one-size-fits-all” — height can shift depending on the door’s purpose, your home’s age, and even current design trends. This guide breaks down every height you’re likely to encounter, why 80 inches became the norm, and how to double-check your own doorway before you buy.
Quick Answer: Standard Door Height at a Glance
Before diving into the details, here’s the short version for anyone in a hurry:
| Door Type | Standard Height | Standard Width | Notes |
|---|---|---|---|
| Interior door | 80 in (6’8″) | 24″–36″ | Most common residential height |
| Exterior/front door | 80 in (6’8″) | 36″ | 96″ (8 ft) increasingly common in new builds |
| Closet door | 80 in (6’8″) | 24″–30″ | Bi-fold or sliding styles vary |
| Garage (walk-in) door | 80 in (6’8″) | 32″–36″ | Standard passage door height |
| French/double entry doors | 80 in or 96 in | 60″–72″ combined | Height matches single-door standards |
| Sliding patio door | 80 in or 96 in | 60″–96″ (per panel varies) | Height tied to ceiling height |
Now let’s look at why these numbers exist and where they can vary.
Why 80 Inches Became the Standard Door Height
The 6-foot-8-inch benchmark isn’t arbitrary. It comes from a combination of average adult height, building efficiency, and material standardization. Decades ago, builders needed a height that comfortably cleared the average person (with a few inches to spare for hats, moving furniture, or simply not feeling boxed in) while keeping framing lumber and door slabs consistent across manufacturers.
Once lumber mills, door manufacturers, and building codes settled on 80 inches, it became cost-effective for everyone in the supply chain to standardize around that number — and it has stuck for most of the last century.
That’s also why, even as ceiling heights have crept upward in newer construction, 80 inches remains the default “regular” door height. It’s less about strict necessity and more about industry-wide consistency.
Interior Door Height: What to Expect
Interior doors — bedrooms, bathrooms, hallways, and closets — almost universally follow the 80-inch height standard. Where they differ is in width, not height:
- Bedroom and bathroom doors: typically 28 to 32 inches wide
- Closet doors: typically 24 to 30 inches wide, and often bi-fold or sliding
- Hallway/passage doors: typically 30 to 32 inches wide
Unless you own a historic home or a custom-built house, you can generally assume any interior door opening in a home built after the 1960s is 80 inches tall. If your rooms are unusually tall — think converted lofts, barns, or custom architectural homes — you may encounter interior doors reaching 84 or even 96 inches, but that’s the exception, not the rule.
Exterior Door Height: Front, Back, and Side Entries
Exterior doors carry more weight (literally and figuratively) than interior doors, since they need to insulate, seal out weather, and provide security. The standard exterior door height is still 80 inches, but two other heights show up regularly:
- 80 inches (6’8″): The baseline for most homes with standard 8-foot ceilings.
- 96 inches (8 feet): Increasingly popular in new construction and remodels where builders are working with 9- or 10-foot first-floor ceilings. Taller entry doors create a more dramatic, modern first impression.
- 84 inches (7 feet): A less common but available middle-ground option some manufacturers offer for slightly elevated ceilings.
Exterior door width typically runs 36 inches for a single front door, though side and rear entry doors are sometimes 32 inches. Regardless of height, exterior doors are also noticeably thicker than interior doors — usually 1¾ inches, compared to 1⅜ inches for interior doors — because that added thickness helps with insulation, security, and structural rigidity.
Garage, Utility, and Secondary Entry Doors
The walk-in (pedestrian) door leading from your garage into your house, or from your garage to the backyard, almost always follows the same 80-inch height standard as other exterior doors, with a width of 32 to 36 inches.
Don’t confuse this with the large vehicle garage door, which is measured completely differently — vehicle garage doors are typically 7 or 8 feet tall (84 or 96 inches) to accommodate car and SUV clearance, and their width depends on whether it’s a single-car (8–10 feet) or double-car (16 feet) opening.
French Doors, Double Doors, and Patio Doors
When two door panels meet in the middle — French doors, double entry doors, or hinged patio doors — each individual panel still generally follows standard height rules (80 or 96 inches). What changes is the combined width, since you’re accounting for two door slabs instead of one.
Sliding patio doors follow the same logic: height is tied to your ceiling and framing (commonly 80 or 96 inches), while the number and width of sliding panels determines the total opening size.
Metric Equivalents (For International Readers or Design Software)
If you’re working from architectural plans or design software that uses metric measurements, here’s the conversion for the most common heights:
- 80 inches = 203.2 cm (approximately 2.03 meters)
- 84 inches = 213.4 cm
- 96 inches = 243.8 cm
How to Check If Your Door Is a Standard Height
You don’t need a contractor to figure this out. Grab a tape measure and follow these steps:
- Measure the door slab itself, not just the frame — from the very top edge to the very bottom edge, on the flat face of the door.
- Measure the rough opening separately. This is the framed gap in the wall before trim, jambs, and shims are added. Rough openings are typically about 2 inches taller than the door slab to allow for the frame and adjustment space.
- Check in at least two spots. Older homes can settle over time, so measure both the left and right sides of the opening — they’re not always perfectly even.
- Compare your number to the standard heights above. If your door measures close to 80, 84, or 96 inches, you’re almost certainly dealing with a standard size, which means off-the-shelf replacement doors will fit with minimal (if any) modification.
- If your measurement doesn’t match a standard size, don’t panic — this is common in homes built before 1950, which often used 78-inch or other non-standard heights. In that case, you’ll likely need a custom door or a professional installer who can modify the opening.
Common Mistakes to Avoid
- Assuming your door is standard without measuring. Especially in older homes, this is the single most common (and costly) mistake.
- Measuring only the frame, not the slab. These numbers are different, and mixing them up leads to ordering the wrong size.
- Forgetting to account for flooring changes. If you’re installing new flooring (like thicker hardwood or tile), it can effectively shrink your usable door clearance.
- Overlooking swing clearance. A door that’s the right height can still cause problems if it swings into a wall, staircase, or piece of furniture.
- Ignoring local building codes. Some jurisdictions have minimum height and width requirements for egress doors (exits), so it’s worth a quick check with your local building department before finalizing a purchase, especially for bedrooms and basements.
Frequently Asked Questions
Is a standard door always 80 inches tall? In the vast majority of U.S. homes built after the mid-20th century, yes — 80 inches (6 feet 8 inches) is the default height for both interior and exterior doors. Older homes and custom builds are the main exceptions.
How tall is a standard front door compared to an interior door? Both are typically 80 inches tall. The real difference between front and interior doors is thickness and width, not height — front doors are thicker (about 1¾ inches) and slightly wider (36 inches) for security and insulation purposes.
Are 8-foot doors becoming more common? Yes. As new construction trends toward taller ceilings (9 to 10 feet on main floors), 96-inch (8-foot) doors are increasingly popular for both interior and exterior applications, especially in higher-end or modern-style homes.
How do I know if my door is a non-standard height? Measure the door slab from top to bottom. If it doesn’t land close to 80, 84, or 96 inches, you likely have a non-standard size — common in homes built before 1950 — and may need a custom order.
What’s the minimum legal height for a door? Building codes vary by location, but many U.S. jurisdictions reference the International Residential Code, which sets a minimum clear height of 78 inches for egress doors (exits like bedroom and basement doors). Always confirm with your local building department, since code requirements can differ.
Does door height affect energy efficiency? Taller doors have more surface area, which can slightly affect heating and cooling costs if the door isn’t well insulated. Choosing an ENERGY STAR-rated exterior door helps offset this regardless of height.
Final Thoughts
So, how tall is a regular door? For the overwhelming majority of homes, the answer is a straightforward 80 inches, whether you’re talking about a bedroom door, a front entry door, or the walk-in door to your garage. Taller options — 84 and 96 inches — are becoming more common as ceiling heights rise in new construction, but they’re still the exception rather than the rule.
The best way to avoid a costly mistake is simple: never assume, always measure. Grab a tape measure, check your door slab and rough opening, and compare your numbers against the standards outlined above. If you’re planning a replacement or a new installation, take those measurements with you before you shop — it’s the single easiest way to make sure the door you fall in love with is actually the door that fits.
Related Articles
Should You Paint the Walls Before Staining Stairs? What Pros Recommend
How to Clean Linoleum Floors: Complete Care Guide 2026
How to Clean Gutters With Gutter Guards Safely: Step-by-Step Guide
Rub-on Transfers for Furniture: Transform Your Decor with Ease