

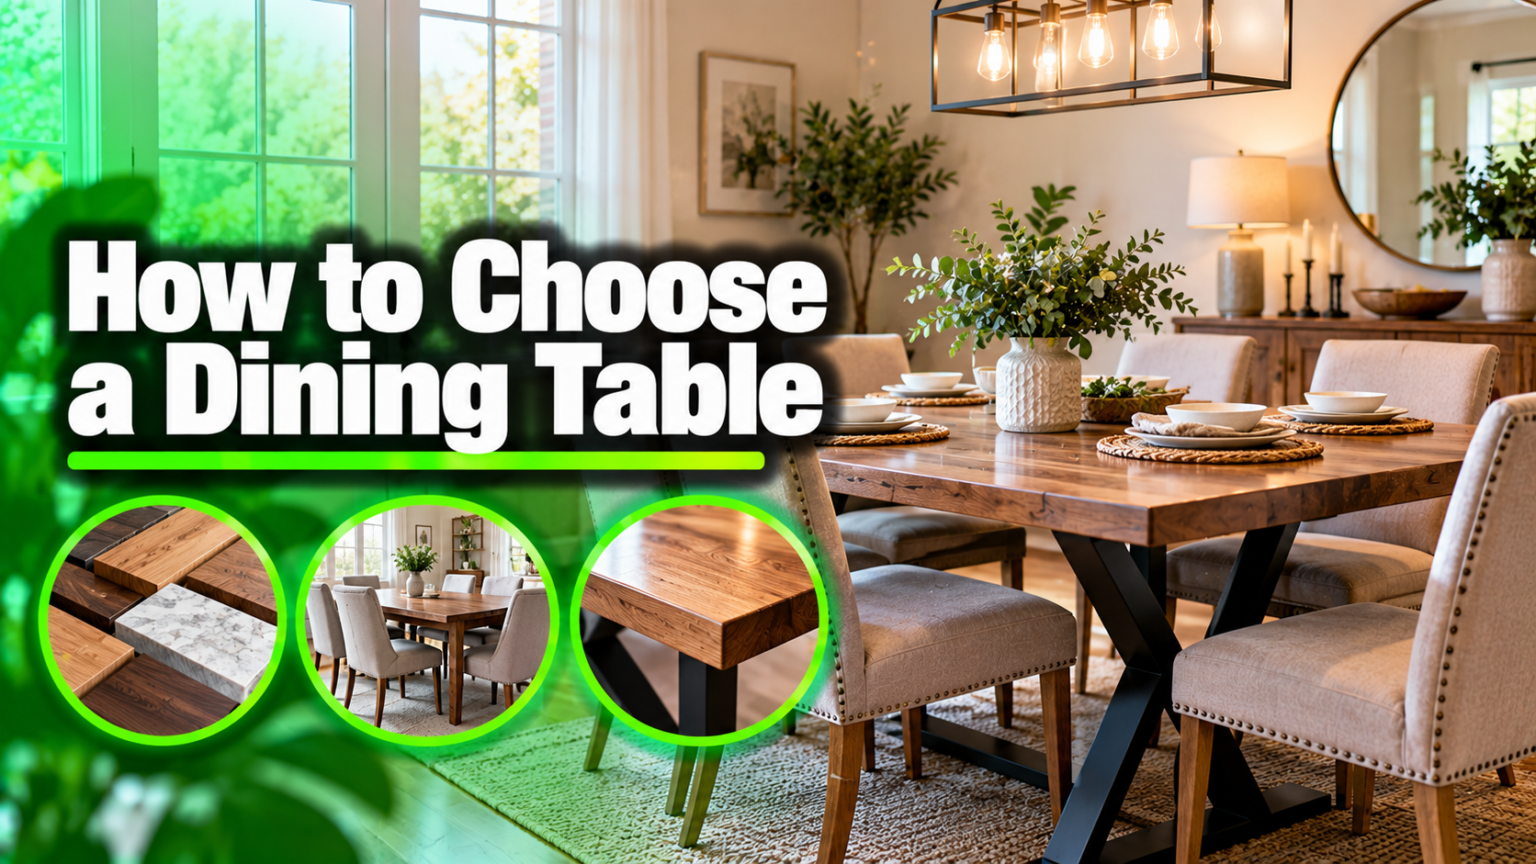

Choosing a dining table comes down to one simple order: measure your room first, then match the shape and size to that space and to how many people you feed on a normal day. Get those two things right and everything else, material, base, and chairs, falls into place. Most buying mistakes happen when someone falls for a table in a showroom and worries about the room later. Do it the other way around.
Here is the full process, with the real numbers you need to pick well and not regret it a week after delivery.
Start with the room, not the table
Before you look at a single table, measure the space it will live in. Grab a tape measure and note the length and width of the dining area in inches. The table itself is only half the footprint. The other half is the room you leave around it so chairs pull out and people walk past without turning sideways.
The clearance rule is the one figure to burn into memory. Leave at least 36 inches between the table edge and the nearest wall or furniture. That gap lets a person slide their chair back and stand up. Where people also need to walk behind seated diners, raise it to about 44 inches.
Quick method: measure your room, then subtract 6 feet from both the length and the width. What is left is the largest table footprint that still gives you comfortable clearance on every side.
So a room that measures 12 feet by 10 feet leaves you a table zone of roughly 6 feet by 4 feet. Chairs and foot traffic take the rest. This one step rules out half the tables you might have considered and saves you from a room that feels cramped the moment everyone sits down.
Do not measure the empty floor and stop there. Note where the doors swing, where a sideboard or hutch sits, and the path people take from the kitchen to their seats. A table can fit the raw dimensions and still block a doorway or a drawer. If you have a buffet along one wall, measure your clearance from the front edge of that buffet, not the wall behind it, or you will lose several inches you thought you had.
A cheap trick that beats guessing: mark the table’s footprint on the floor with painter’s tape before you buy. Sit a chair inside the taped shape, pull it out as if you were getting up, and walk the route to the kitchen. You will feel a tight room in ten seconds, long before the delivery van arrives.
How many people do you really seat?
Size the table to the number you feed on a normal weeknight, not the number at your biggest holiday dinner. A table built for twelve sits mostly empty for 360 days a year and makes daily meals feel lonely. If you host now and then, buy for everyday use and add capacity with an extendable design instead.
The planning figure here is 24 inches of table edge per person. That is the minimum elbow room one diner needs to eat without bumping a neighbour. For longer, more relaxed meals, 26 to 30 inches per person feels much better. Keep that 24-inch rule in mind as you read the sizes below, because it is what turns a length in inches into a real seat count.
Count honestly, too. A common trap is assuming a table seats one more per side than it really does, especially with wide upholstered chairs or armchairs, which can be 22 to 24 inches across on their own.
Which table shape fits your space?
Shape should follow the shape of your room. Each one has a job it does best.
- Rectangular tables seat the most people per square foot and suit long or narrow rooms. They are the most popular choice and handle large numbers that other shapes cannot.
- Round tables are great for square or small rooms and for conversation, since everyone can see everyone. With no corners they are easy to walk around, though you lose some surface area for serving dishes.
- Oval tables are a middle path. They give you the length of a rectangle for seating, but the softer edges keep a narrower room feeling open.
- Square tables work best for two to four people and cosy nooks. They add balance in a square room, but once a side passes about 54 inches, reaching across becomes a stretch.
If your room and most of your furniture are boxy, a round or oval table adds a bit of welcome contrast and softens the space.
Sizing the table: real numbers by seat count
Once you know your shape and the seat count you need, use these dimensions as your starting point. They already build in the 24-inch-per-person rule. Always check them against the table zone you worked out earlier.
| Seats | Rectangle (length × width) | Round (diameter) |
| 4 | 48–60″ × 36″ | 42–48″ |
| 6 | 60–72″ × 36–40″ | 54–60″ |
| 8 | 84–96″ × 38–44″ | 72″ (oval is better) |
| 10 | 96–108″ × 42–44″ | 78–84″ |
A few notes that catch people out. A 72-inch rectangle is often sold as an eight-seater, but for daily use it is really a comfortable six, with two extra chairs squeezed in for holidays. If you want a true everyday eight, aim for 84 inches. And a round table stops making sense past about 72 inches, because nobody can reach the middle. At that point, switch to an oval or a rectangle.
If you seat four most nights but want room for six when guests come, a table that starts around 60 inches long, or an extendable model with a leaf, gives you both without living large every day.
Extendable tables are worth understanding because they solve the everyday-versus-hosting tension so well. A single 18-inch leaf adds two seats, roughly one extra place setting per side. A 48-inch round on a pedestal, for example, can open up to about 66 inches with one leaf and take six people, then shrink back to a four-seater for daily meals. Two leaves push most tables into ten-seat territory for the once-or-twice-a-year crowd. Just remember to check that your room has space for the full open length, not only the closed size, and think about where the leaf lives the rest of the year.
Choosing a material you can live with
Pick the tabletop material around your budget and, more honestly, your daily life. A finish that looks perfect in a photo can be a headache in a busy house.
Solid wood is warm, classic, and forgiving. Small dents and scratches blend into the character of the wood rather than ruining it, and a solid top can be sanded and refinished years down the line. It moves a little with the seasons, which is normal, not a fault.
Glass keeps a small room feeling open and light, but it shows every fingerprint and water spot, so it needs frequent wiping. Stone and marble look striking and last for decades, though they are heavy and can stain from oil or wine unless they are sealed and cared for. Metal and laminate tops are tough, easy to clean, and usually the kindest on the wallet, even if they feel less warm than wood.
Think about how the table will really be used. A formal table for special occasions can lean ornate and delicate. A table that doubles as a homework desk and craft station wants a hard-wearing surface you will not have to baby.
Quality is worth a closer look while you are choosing, because a dining table is a piece you keep for a decade or more. With wood, solid timber outlasts and outrepairs veneer over a thin core, though a good veneer on a sturdy frame can be a smart middle option. Turn a table over if you can and look underneath: a solid, well-built base does not wobble, joints are tight rather than gappy, and the whole thing feels heavy and planted. A table that rocks in the store will not settle down at home. These are the details that separate a table you replace in three years from one that becomes the centre of family life for twenty.
Base style, height, and legroom
The base decides how many people can actually tuck in, and it is easy to overlook until a chair jams against a leg. Pedestal and trestle bases free up room all the way around, so you can slide chairs in anywhere along the edge. Four-corner legs look solid but can block the end seats and trap knees at the corners, so check leg placement before you buy.
Height is more standard. A dining table stands 28 to 30 inches tall. Counter-height tables run 34 to 36 inches, and bar-height tables reach 40 to 42 inches, and each needs its own taller stools. Whatever the height, you want enough room underneath: aim for at least 7 inches between the seat of the chair and the underside of the tabletop so thighs are not pinned.
Matching chairs and clearance
Chairs are part of the table decision, not an afterthought, because they set your real capacity and comfort. Allow about 24 inches of width per chair, and leave roughly 6 inches between chairs so people are not rubbing shoulders.
A few choices make a small space work harder. A bench on one side tucks fully under the table when it is not in use and can squeeze in an extra guest. Armless side chairs take less width than armchairs, so you fit more of them. And in a tight room, open or clear-backed chair styles keep things feeling airy.
Chairs do not have to match the table exactly, and often look better when they do not. The table is usually the anchor, so a bolder table pairs well with simpler chairs, while a plain table can carry more expressive seating. What does matter is the height fit: with a standard 28 to 30 inch table, you want chairs with a seat height around 17 to 19 inches, which leaves the 10 to 12 inches of thigh room that makes a long dinner comfortable. Buy the chairs and table together, or at least check both sets of numbers, so you are not left with a beautiful pair that fights each other.
For the finer points of chair heights and clearance, a retailer’s own Lumens dining table guide lays out the standard seat and spacing figures in one place.
Conclusion
Choosing a dining table is really two decisions made in order: measure the room and leave at least 36 inches of clearance, then size the table to the people you feed most nights at 24 inches each. Let those set your shape and dimensions, pick a top that suits your daily life, and check the base and chairs before you commit. Do that and you end up with a table that fits the room, seats your people in comfort, and still looks right years from now.
Frequently asked questions
What size dining table seats six people?
A rectangular table 60 to 72 inches long by 36 to 40 inches wide seats six comfortably, as does a round table 54 to 60 inches across. Both give each diner about 24 inches of edge space.
How much space do I need around a dining table?
Leave at least 36 inches between the table edge and any wall or furniture so chairs can pull out. Where people walk behind seated diners, allow closer to 44 inches.
Is a round or rectangular table better?
Neither is better overall. Rectangular tables seat more and suit long rooms; round tables ease conversation and fit square or small rooms. Match the shape to your room.
What is the best material for a dining table?
Solid wood is the most forgiving all-rounder for daily use. Glass suits small rooms, stone lasts but needs sealing, and metal or laminate is tough and budget-friendly.
Can a dining table be too big for a room?
Yes. If it leaves under 36 inches of clearance, chairs cannot pull out and the room feels cramped. Size the table to the space first, then to the seat count.
Related Articles
What Gets Hair Dye Off Sink? Easy & Effective Removal Guide
How to Find a Water Leak Underground Complete Guide 2026
Commercial Roof Inspection: Business Owners Should Know
How to Measure Ceiling Fan Blades: A Complete Step-by-Step Guide