
Kitchen counters are one of those things you never think about — until they’re wrong. Whether you’re designing a new kitchen or renovating an existing one, counter depth directly affects how comfortable and functional your space feels.
In this guide, we’ll cover the Standard Kitchen Counter Depth in Inches AND Centimeters, so no matter where you are, you’ll have the exact numbers you need. We’ll also explore When Standard Depth Doesn’t Work for Your Kitchen — because not every home fits the mold.
Standard Kitchen Counter Depth
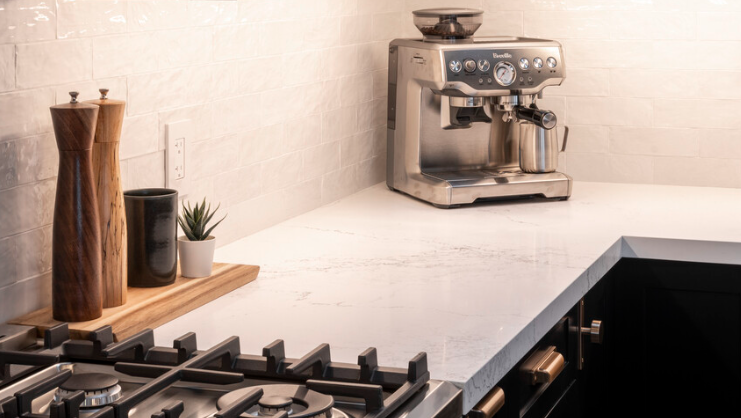
The standard kitchen counter depth is 25 to 26 inches (63 to 66 cm), measured from the front edge to the wall. This includes a slight overhang — typically 1 to 1.5 inches (2.5 to 3.8 cm) — over the base cabinets beneath, which are usually 24 inches (61 cm) deep.
This measurement has been the industry standard for decades, and for good reason. It comfortably accommodates most kitchen tasks — chopping, mixing, plating — without forcing you to reach too far back. It also aligns perfectly with standard appliances like dishwashers and ranges, making installation seamless.
Here’s a quick breakdown:
| Component | Inches | Centimeters |
| Base Cabinet Depth | 24 in | 61 cm |
| Counter Overhang | 1 – 1.5 in | 2.5 – 3.8 cm |
| Total Counter Depth | 25 – 26 in | 63 – 66 cm |
It’s worth noting that these numbers reflect the most common residential builds across North America and much of Europe. However, some builders and designers round to a clean 25 inches (63.5 cm) as their go-to standard, especially in newer construction.
Why Is 25.5 Inches the Standard?
The 25.5-inch counter depth didn’t happen by accident — it was shaped by decades of ergonomic research, appliance manufacturing, and real-world kitchen use.
It starts with human reach. The average person can comfortably extend about 24 to 26 inches forward without straining their back or shoulders. Anything deeper makes grabbing items near the wall unnecessarily awkward.
It also ensures appliance compatibility. Standard base cabinets, dishwashers, and ranges are all built around 24 inches. Adding a 1 to 1.5-inch overhang brings the total to 25.5 inches — a measurement the entire kitchen industry has standardized around for seamless installation and consistent workflow.
Kitchen Counter Depth by Counter Type
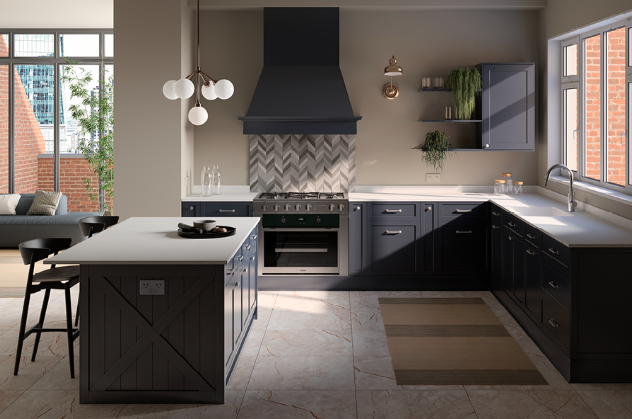
Not all counters in your kitchen share the same depth. While 25.5 inches (65 cm) is the widely accepted standard, different counter types are designed with specific purposes in mind — and their depths reflect that.
Standard Base Cabinet Counters
These are your everyday work surfaces. Depth sits at the classic 25.5 inches (65 cm) from the wall to the front edge — ideal for prepping, chopping, and general cooking tasks.
Kitchen Island Counters
Islands offer more flexibility. Depths typically range from 25 to 48 inches (65 to 122 cm), depending on whether seating is included. A seating overhang usually adds an extra 12 to 15 inches (30 to 38 cm).
Breakfast Bar Counters
Designed for casual dining, breakfast bars are generally 15 to 18 inches (38 to 46 cm) deep — enough for a plate and a drink without taking up too much space.
Wall Oven and Appliance Counters
These are often slightly deeper — around 27 to 30 inches (69 to 76 cm) — to accommodate built-in appliances flush with cabinetry.
Bathroom-Style or Prep Counters
Smaller prep areas or secondary counters can be as shallow as 16 to 20 inches (41 to 51 cm), commonly found in butler’s pantries or laundry rooms.
When Standard Depth Doesn’t Work for Your Kitchen?
The 25.5-inch standard works for most kitchens — but not all. Layouts, personal needs, and architectural quirks can make it feel too deep or too shallow.
- You Have a Small or Narrow Kitchen: Reducing depth to 20 to 22 inches (51 to 56 cm) opens up walkways without sacrificing too much workspace.
- You Are Taller or Shorter Than Average: Taller users benefit from 27 to 28 inches (69 to 71 cm) for better reach, while shorter individuals may struggle with standard depth altogether.
- You Have an Open-Plan or Custom Kitchen: Oversized islands in open-plan kitchens often reach 36 to 48 inches (91 to 122 cm) to accommodate seating and entertaining.
- Your Appliances Don’t Align: Professional-grade appliances may require counters of 27 to 30 inches (69 to 76 cm) to maintain a flush, seamless look.
- You Have Accessibility or Mobility Needs: ADA guidelines recommend reducing depth to 20 to 21 inches (51 to 53 cm) for wheelchair-friendly access.
How Counter Depth Relates to Counter Height?
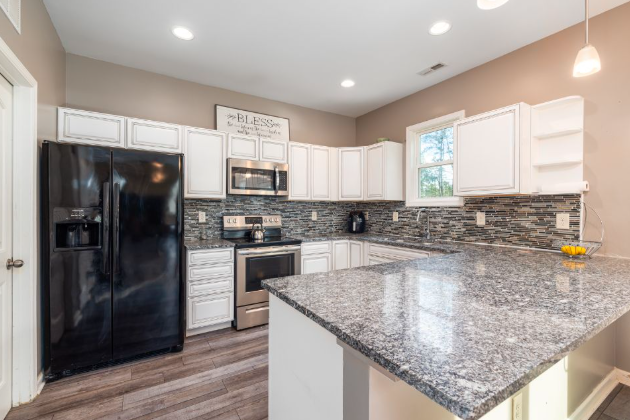
Counter depth and counter height are more connected than most people realize. Together, they determine how comfortably you work in your kitchen. Let’s discuss it below.
The Standard Relationship
Standard counter height sits at 36 inches (91 cm) from the floor, paired with the standard 25.5-inch (65 cm) depth. This combination is designed around the average adult height of 5’4″ to 5’8″ — allowing comfortable food prep without hunching or overreaching.
Depth Affects Your Reach Angle
The deeper your counter, the more you lean forward to access the back. When depth increases beyond 25.5 inches without a corresponding height adjustment, it creates unnecessary back and shoulder strain over time.
Taller Counters Need More Depth
Raising counter height to 38 to 42 inches (97 to 107 cm) for taller users should be paired with a depth of 27 to 28 inches (69 to 71 cm) to maintain a natural working posture.
Shorter Counters Need Less Depth
Lowering counter height to 32 to 34 inches (81 to 86 cm) should be paired with a reduced depth of 20 to 22 inches (51 to 56 cm) to keep everything within comfortable reach.
The Ergonomic Sweet Spot
The ideal counter setup keeps your elbows at a slight downward angle — roughly 2 to 3 inches (5 to 7 cm) below your elbow height. Balancing both depth and height around this principle ensures your kitchen works for your body, not against it.
How to Measure Your Existing Counter Depth?
Measuring your existing counter depth is simple and takes less than a minute. Here’s how to do it accurately below.
What You’ll Need
All you need is a measuring tape and ideally a notepad to record your measurements.
Step-by-Step Instructions
- Start at the Back Wall: Place the end of your measuring tape flat against the back wall — not the backsplash tile, but the actual wall surface behind it.
- Extend to the Front Edge: Pull the tape straight forward to the front edge of the countertop — the outermost point of the surface, including any overhang.
- Record Your Measurement: Note the number in both inches and centimeters for reference. A standard reading should land around 25 to 26 inches (63 to 66 cm).
- Measure Multiple Spots: Counter depth can vary slightly across a long run, so measure at two or three points and take the average for accuracy.
Does Counter Depth Change by Material?
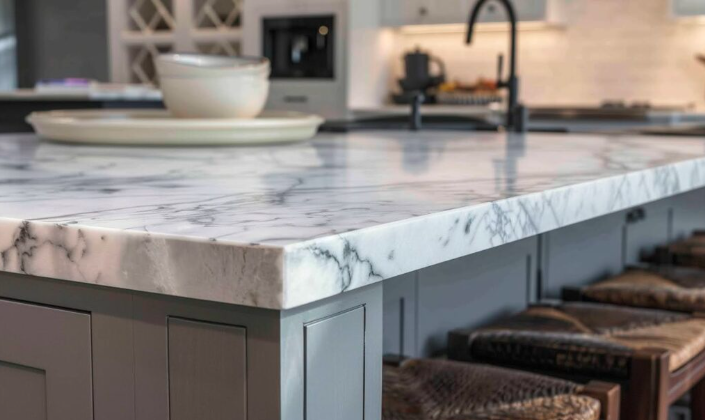
Counter depth itself doesn’t change based on material — the standard 25.5 inches (65 cm) applies across the board. However, different materials influence overhang capacity, edge profile, and overall feel.
Granite and marble handle unsupported overhangs of up to 12 inches (30 cm), making them ideal for islands.
Quartz adds visual weight with its ¾ inch to 1.25 inch (2 to 3 cm) thickness. Laminate feels lighter due to its thinner profile. Butcher block is the most flexible — easily trimmed for non-standard layouts. Concrete is fully customizable but needs extra structural support, while stainless steel is fabricated to any depth requirement.
Frequently Asked Questions
What is the standard counter depth for a kitchen island with seating?
A kitchen island with seating typically requires 36 to 48 inches (91 to 122 cm) to accommodate a comfortable knee overhang of 12 to 15 inches (30 to 38 cm).
Does counter depth affect resale value of a home?
Yes, indirectly. Non-standard counter depths can raise concerns for buyers, particularly if appliances don’t align properly, making the kitchen less appealing overall.
How much overhang should a kitchen counter have?
Standard overhang is 1 to 1.5 inches (2.5 to 3.8 cm) over base cabinets, increasing to 12 to 15 inches (30 to 38 cm) for seating areas.
Can I increase my counter depth without replacing cabinets?
Yes. A professional can extend your countertop surface using matching material, though significant depth additions may require reinforcing the cabinet structure underneath.
What counter depth works best for a galley kitchen?
Reducing depth to 20 to 22 inches (51 to 56 cm) is recommended in galley kitchens to maintain comfortable movement between facing counters.
Is counter depth the same in European and American kitchens?
European kitchens typically measure 25 inches (63 cm) while American kitchens run slightly deeper at 25.5 to 26 inches (65 to 66 cm).
How does counter depth affect upper cabinet placement?
Upper cabinets sit 18 to 20 inches (46 to 51 cm) above the counter. Non-standard depths may require adjusting upper cabinet positioning to maintain comfortable reach.
Conclusion
Kitchen counter depth is more than just a number — it directly impacts your comfort, workflow, and kitchen functionality.
The standard 25.5 inches (65 cm) works for most homes, but your height, layout, material, and appliances all play a role in finding the perfect fit. Measure carefully, consider your needs, and don’t be afraid to customize. The right counter depth makes every cooking experience smoother and more enjoyable.
Related Articles
Shower Door Repair: Complete Guide to Fix Common Shower Door Problems
Can You Paint Metal Roofing? The Complete Guide for Homeowners & Pro
How Much Does a Plumber Cost? 2026 Complete Pricing Guide
Mulled Windows vs Non-Mulled Windows: Which Is Right for Your Home
How to Get Rid of Mold in the Bathroom: Complete Step-by-Step Guide