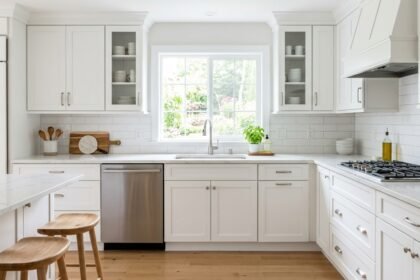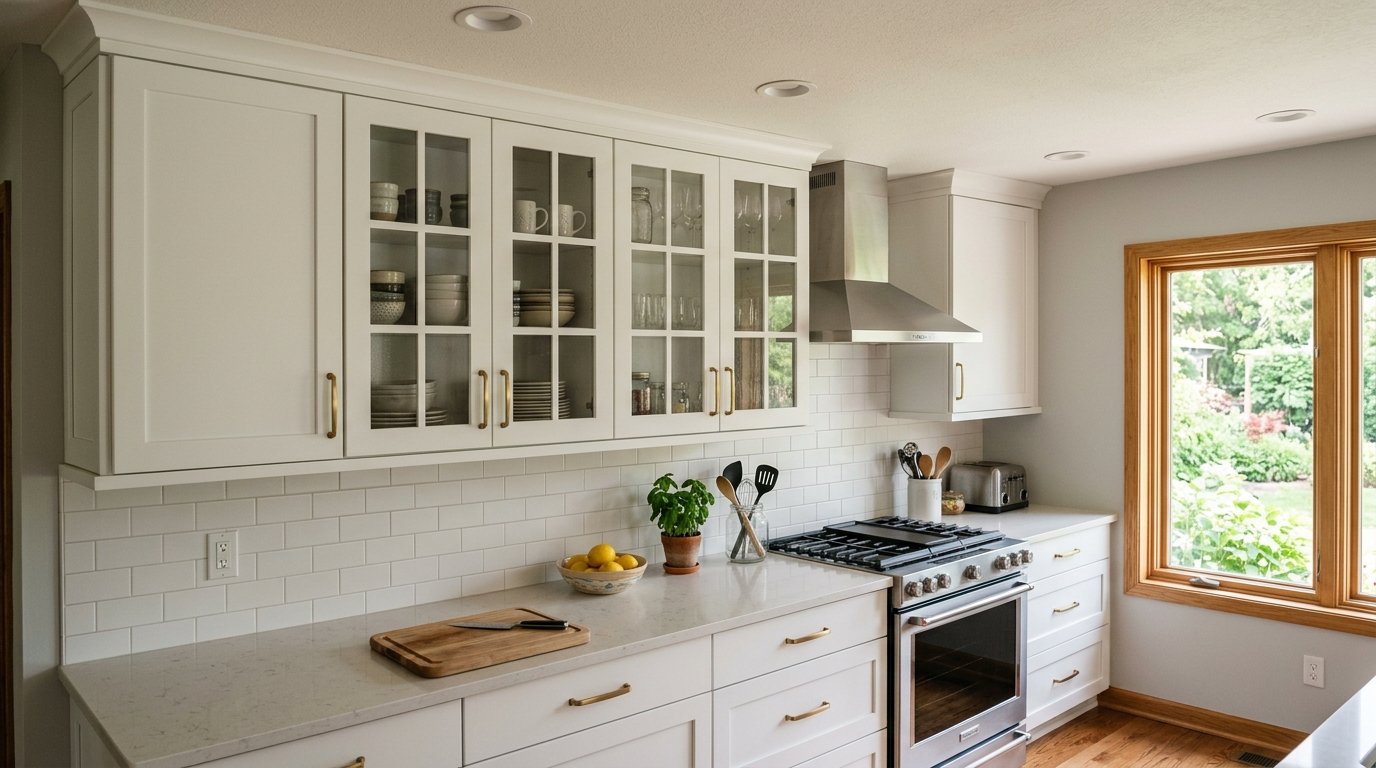

Planning a kitchen renovation or building new cabinetry requires understanding the standard dimensions used in cabinet design, and depth is one of the most important measurements to get right. Many homeowners ask how deep are upper kitchen cabinets because this measurement directly affects both storage capacity and overall kitchen layout.
Choosing the correct depth ensures cabinets look proportional, function properly, and provide enough clearance for movement in the kitchen. This guide explains standard cabinet depths, common variations, and important factors to consider when planning your upper cabinet installation.
Standard Depth of Upper Kitchen Cabinets
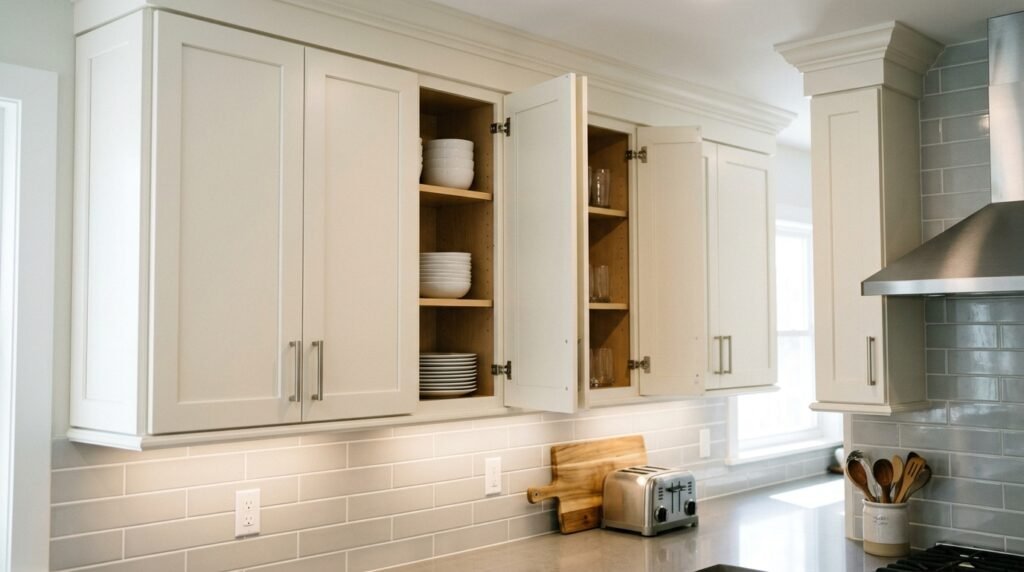
The most common standard depth for upper kitchen cabinets is twelve inches, measured from the wall to the front edge of the cabinet door. This depth has become an industry standard because it balances storage space with practical kitchen movement.
Why Twelve Inches Became the Standard
Twelve-inch depth allows enough room to store dishes, glasses, and pantry items while still leaving adequate headroom and workspace below on the countertop. This measurement developed over decades of kitchen design refinement based on typical storage needs.
Measuring From the Right Reference Point
When measuring cabinet depth, it is important to measure from the wall to the front of the cabinet door, not including any additional trim or molding. This ensures accurate comparisons when shopping for cabinets or planning a layout.
Variations in Upper Cabinet Depth
While twelve inches is standard, upper cabinets come in a few other depth options depending on kitchen design needs and specific storage requirements.
Fifteen-Inch Depth Cabinets
Some kitchens use fifteen-inch deep upper cabinets, especially above refrigerators or in larger kitchen designs where extra storage is needed. This depth provides more room for bulkier items but requires careful planning around countertop clearance.
Twenty-Four-Inch Depth Cabinets
Twenty-four-inch deep upper cabinets are typically used above refrigerators to match the appliance’s depth for a seamless, built-in look. This deeper option is not used throughout the entire kitchen due to space and clearance concerns.
Factors That Influence Upper Cabinet Depth Choice
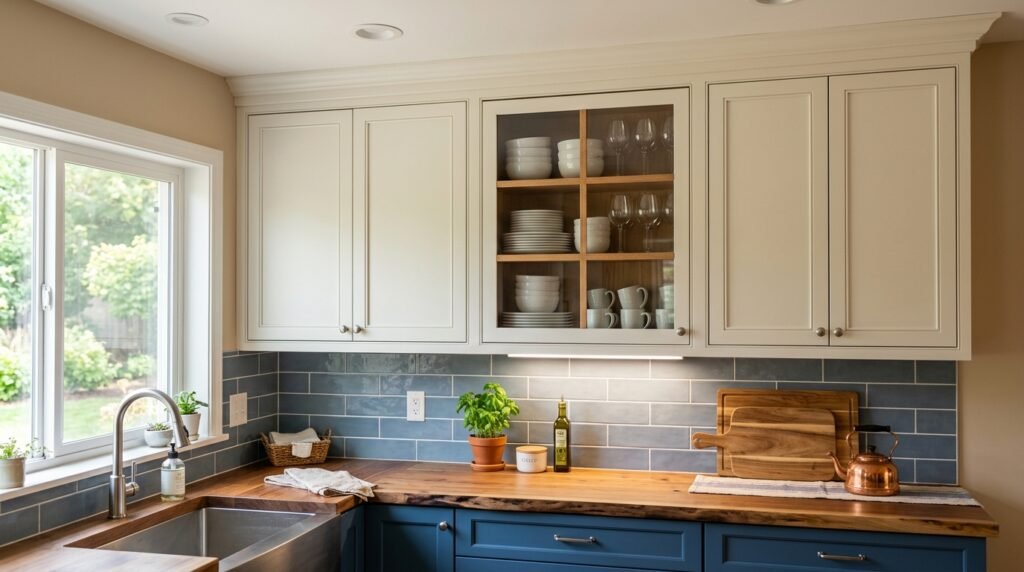
Several practical factors should be considered when deciding on the depth of upper cabinets for a specific kitchen layout or design goal.
Kitchen Size and Available Space
Smaller kitchens often benefit from standard twelve-inch depth cabinets to maximize walking space and avoid a cramped feeling. Larger kitchens have more flexibility to incorporate deeper cabinets without sacrificing comfortable movement.
Countertop Clearance Requirements
The depth of upper cabinets must allow enough clearance above the countertop for comfortable food preparation and appliance use. Typically, eighteen inches of clearance is recommended between the countertop and the bottom of upper cabinets.
Storage Needs and Kitchen Usage
Households that require more storage space, such as those with large families or extensive cookware collections, may prefer slightly deeper cabinets in select areas. This allows for better organization without compromising the entire kitchen’s proportions.
Table: Common Upper Cabinet Depths and Their Uses
| Cabinet Depth | Common Use | Typical Location |
| 12 inches | Standard everyday storage | Most kitchen wall areas |
| 15 inches | Extra storage needs | Larger kitchens, specific zones |
| 24 inches | Matching refrigerator depth | Above refrigerator units |
How Cabinet Height Relates to Depth
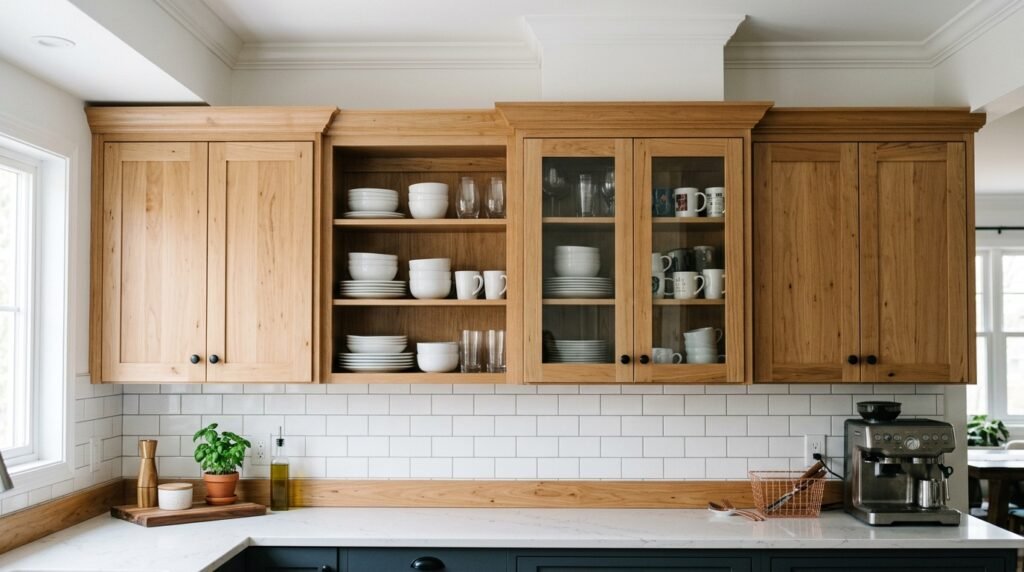
While depth determines how far cabinets extend from the wall, height also plays an important role in overall storage capacity and kitchen proportions.
Standard Height Options for Upper Cabinets
Upper cabinets commonly come in heights of thirty, thirty-six, or forty-two inches, depending on ceiling height and design preference. Taller cabinets paired with standard depth provide additional vertical storage without increasing the footprint.
Balancing Height and Depth for Proportion
When selecting cabinet dimensions, it is important to balance height and depth so the kitchen does not feel visually top-heavy or unbalanced. Taller cabinets often work best with standard twelve-inch depth to maintain a proportional appearance.
Tips for Choosing the Right Upper Cabinet Depth
A few practical tips can help homeowners make the best decision when selecting upper cabinet depth for their specific kitchen needs.
Consider Your Height and Reach
If household members are shorter in height, deeper upper cabinets may make it difficult to reach items stored toward the back. Standard twelve-inch depth is generally easier to access for most users.
Match Depth to Lower Cabinets Proportionally
While lower cabinets are typically twenty-four inches deep, upper cabinets should remain shallower to avoid blocking natural light and creating a bulky appearance. Maintaining this contrast keeps the kitchen looking open and balanced.
Consult a Kitchen Designer for Custom Layouts
If you have unique storage needs or an unusual kitchen layout, consulting a professional kitchen designer can help determine the best cabinet depth for your specific space. They can also suggest custom depth options if standard sizes do not fit your requirements.
Conclusion
Understanding how deep are upper kitchen cabinets helps homeowners make informed decisions when planning a renovation or new kitchen installation. While twelve inches remains the standard depth for most upper cabinets, variations like fifteen or twenty-four inches serve specific purposes, such as above refrigerators or in larger kitchens. By considering factors like countertop clearance, storage needs, and overall kitchen proportions, you can select the right cabinet depth that balances functionality with a visually appealing design.
FAQs
What is the most common depth for upper kitchen cabinets?
Twelve inches is the most common and standard depth used for upper kitchen cabinets.
Can upper cabinets be deeper than twelve inches?
Yes, some cabinets come in fifteen or twenty-four-inch depths for specific storage or appliance needs.
How much clearance is needed between countertops and upper cabinets?
Typically, eighteen inches of clearance is recommended for comfortable use and food preparation space.
Do deeper upper cabinets affect kitchen appearance?
Yes, deeper upper cabinets can make a kitchen feel bulkier and reduce natural light if not planned carefully.
Related Articles
How to Program Genie Garage Door Opener Complete Guide 2026
Roof Washing: A Complete Guide 2026
How to Find a Water Leak Underground Complete Guide 2026
Acid Staining Concrete Floor: Complete Guide
How Long Does It Take for Bathroom Caulk to Dry? Complete Guide