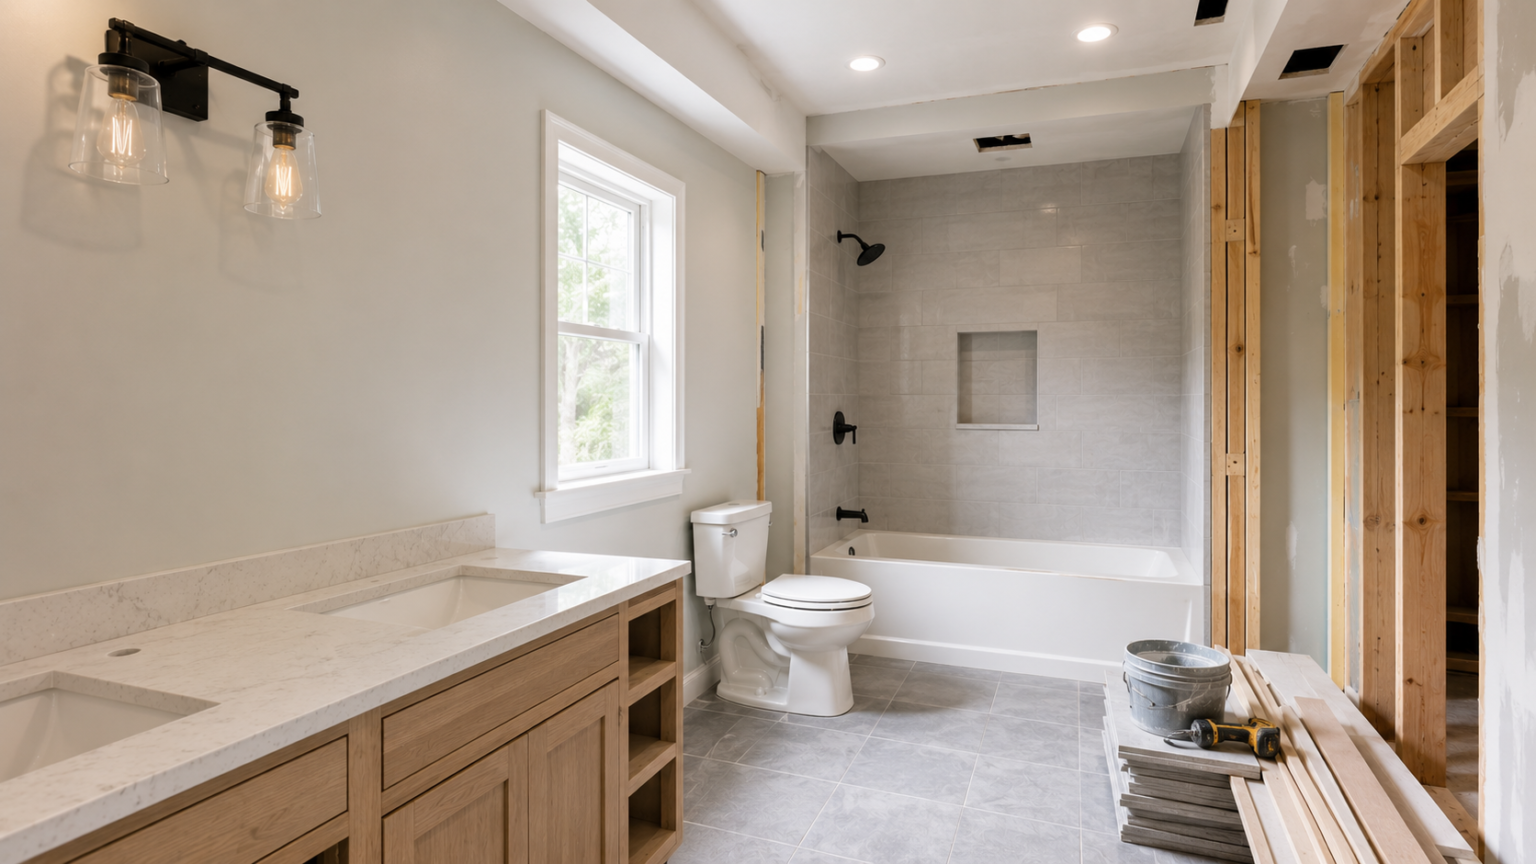

If you’re planning to update your bathroom, one of the first questions you should ask is whether a bathroom remodel requires a permit — and the honest answer is: it depends on what you’re doing, but more often than most homeowners expect. Purely cosmetic changes, like repainting or swapping a mirror, usually don’t need one. Anything touching plumbing, electrical, or the structure of the room almost always does. Skipping a required permit doesn’t just risk a fine; it can jeopardize your home insurance coverage and complicate the sale of your house years down the road.
This guide breaks down exactly which bathroom projects need permits, what they cost, how long the process takes, and what happens if you skip one — including the situations most other guides leave out, like what to do if you buy a home with unpermitted work already in it.
Quick Answer: When You Need a Permit for a Bathroom Remodel
In most U.S. jurisdictions, you need a permit if your project involves:
- Moving or replacing plumbing fixtures (toilet, sink, tub, shower)
- Any new electrical circuits, outlets, switches, or light fixtures
- Structural changes, including moving or removing walls
- New or modified ventilation (exhaust fans, ductwork)
- Water heater replacement or relocation
- Subfloor work tied to waterproofing or flooring changes
You typically do not need a permit for:
- Painting or wallpapering
- Replacing a mirror, towel bar, or cabinet hardware
- Caulking or re-grouting existing tile
- Swapping a faucet or fixture in the exact same location, using the same connections (“like-for-like” replacement, in jurisdictions that allow it)
The catch: permit rules are set locally, not federally. Two towns twenty minutes apart can have different thresholds for what triggers a permit. The only way to know for certain is to call your local building or code enforcement department before work begins — but the guidelines above will tell you what to expect in the vast majority of cases.
Why Bathroom Permits Exist
Most U.S. municipalities base their building codes on the International Residential Code (IRC), a model code developed by the International Code Council and adapted locally with amendments. Permits give your local building department a legal checkpoint to confirm that plumbing, electrical, and structural work meets that code before it’s sealed behind tile, drywall, or flooring.
Bathrooms carry more risk than almost any other room in the house because they combine water, electricity, and structural loads in a small space. A permit and inspection process exists to catch three categories of problems while they’re still fixable:
- Water intrusion risks — improperly sealed shower pans, missing waterproof membranes, or bad slope-to-drain grading that leads to hidden leaks and mold.
- Electrical hazards — ungrounded outlets, missing ground-fault circuit interrupter (GFCI) protection near water sources, or unsealed recessed lighting above a tub or shower.
- Structural and code violations — improper support if a wall is altered, incorrect venting on a relocated toilet, or inadequate ventilation that leads to long-term moisture damage.
Permit Requirements by Type of Bathroom Work
Rather than treating “bathroom remodel” as one single category, it helps to break the project down fixture by fixture. Here’s how permit requirements typically shake out across common bathroom updates.
Plumbing Changes
- Replacing a toilet, sink, or tub in the same location, using existing supply and drain lines: Often exempt as a like-for-like replacement in many jurisdictions, though some cities require a permit regardless.
- Relocating a toilet, sink, tub, or shower: Almost always requires a plumbing permit, since it involves altering drain, waste, and vent (DWV) lines.
- Installing a new shower pan or converting a tub to a walk-in shower: Requires a permit, since waterproofing and drainage need inspection before tile goes down.
- Adding a second sink, bidet, or new fixture: Requires a permit, because it adds a new fixture to the plumbing system.
Electrical Changes
- Adding, moving, or replacing outlets: Requires an electrical permit in most areas, especially since bathroom outlets must be GFCI-protected.
- Installing new light fixtures, exhaust fans, or heated floor systems: Requires a permit, particularly for anything wired into new circuits.
- Straight fixture swaps on existing wiring (same location, same circuit): Some jurisdictions allow this without a permit, but many still require one for any bathroom electrical work given the proximity to water.
Structural and Layout Changes
- Moving or removing a wall: Always requires a permit and often a licensed architect or structural engineer’s sign-off, especially on load-bearing walls.
- Expanding the bathroom’s footprint: Requires a building permit and may trigger zoning review if it affects the home’s exterior footprint.
- Changing the room’s layout without moving walls: May still require a plumbing or electrical permit even if no structural permit is needed.
Flooring and Ventilation
- New tile or flooring installed over the existing subfloor, no structural changes: Often exempt, but check locally, especially if you’re adding a heated floor system.
- Subfloor repair or replacement due to water damage: May require a permit if it affects structural framing.
- Installing or upgrading an exhaust fan: Typically requires an electrical and/or mechanical permit, since most codes mandate mechanical ventilation in bathrooms without operable windows.
What Happens If You Skip a Required Permit
Unpermitted work is a bigger financial risk than most homeowners assume, for three separate reasons.
Fines and stop-work orders. If inspectors discover unpermitted work — often through a complaint, an unrelated inspection, or a routine drive-by — you can face a stop-work order, retroactive permit fees (sometimes double the standard rate), and fines that vary by city but can run into the hundreds or thousands of dollars depending on the scope of the violation.
Forced demolition and rework. Because inspectors need to see plumbing and electrical work before it’s covered, discovering unpermitted work after the fact often means opening up finished walls, floors, or tile so the work can be inspected retroactively. You pay for the original job, the demolition, and the rebuild.
Insurance and liability exposure. Homeowners insurance policies frequently exclude damage tied to unpermitted work. If a shower pan installed without a permit leaks and causes water damage, your insurer may deny the claim on the basis that the work wasn’t done to code or legally inspected — leaving you to cover repairs out of pocket.
Problems at resale. Unpermitted work doesn’t disappear when you sell. Home inspectors and appraisers are trained to look for signs of it — mismatched materials, electrical panels with no matching permit history, bathrooms that don’t match public property records. When it’s discovered, buyers commonly request a price reduction, ask you to obtain retroactive permits before closing, or walk away from the deal entirely. In many states, sellers are legally required to disclose known unpermitted work.
How Much Does a Bathroom Remodel Permit Cost?
Permit fees vary significantly by city and county, but homeowners can generally expect to budget in one of these ranges:
- Basic plumbing or electrical permit: roughly $50–$300
- Combined plumbing, electrical, and building permit for a full remodel: roughly $150–$600
- Permits tied to structural changes or additions: can exceed $500–$1,500, since many jurisdictions calculate fees based on the total valuation of the work
Some cities charge flat fees; others calculate cost as a percentage of your project’s stated value. If you’re working with a licensed contractor, permit costs are usually built into your project estimate. If you’re pulling permits yourself, budget for the fee itself plus potential plan review or re-inspection charges if work fails an initial inspection.
How to Get a Permit for a Bathroom Remodel: Step-by-Step
If You’re Hiring a Licensed Contractor
- Confirm the contractor pulls permits as standard practice. Any contractor who suggests skipping permits to save time or money is a red flag — the liability falls on you as the homeowner, not them.
- Contractor submits the permit application. They’ll typically provide a project scope, and for larger jobs, plans or drawings, to the local building department.
- Permit is reviewed and issued. Simple bathroom permits are often approved within a few days to a few weeks; projects involving structural changes can take longer, sometimes one to two months.
- Inspections occur at key stages. A typical bathroom remodel involves a rough-in inspection (plumbing and electrical before walls are closed) and a final inspection once the project is complete.
- Permit is closed out. Once the final inspection passes, the permit is marked complete and becomes part of your property’s official record.
If You’re Pulling Permits Yourself (DIY or Owner-Builder)
- Contact your local building or permits department — most now offer an online portal — and confirm exactly what documentation is required for your scope of work.
- Prepare a simple project description or sketch. For straightforward fixture replacements or relocations, many departments accept a basic diagram rather than full architectural plans.
- Submit the application and pay the fee. Processing times vary by jurisdiction, from same-day counter permits for minor work to several weeks for anything requiring plan review.
- Schedule inspections yourself at each required stage — don’t cover up plumbing, electrical, or waterproofing work until it’s been signed off.
- Keep copies of the approved permit and inspection sign-offs. You’ll need these records if you sell your home or refinance in the future.
Most states allow homeowners to pull permits and act as their own general contractor on their primary residence, though rules vary — some require you to live in the home for a minimum period afterward, and some restrict owner-permits for licensed trades like electrical or plumbing work. Confirm your state’s specific owner-builder rules before proceeding.
Buying a Home With Unpermitted Bathroom Work
If you’re purchasing a home and discover a bathroom was remodeled without permits, you have a few options: ask the seller to obtain retroactive permits before closing, negotiate a price reduction to cover the cost of bringing the work up to code, or accept the risk and budget for potential rework later.
A licensed contractor or inspector can help you assess whether the unpermitted work appears structurally and electrically sound, but without an official inspection record, there’s no guarantee it meets current code.
HOA and Condo Considerations
If you live in a condo, co-op, or a home governed by a homeowners association, your local building permit is often only half the requirement.
Many associations require a separate alteration agreement or board approval before any bathroom work begins, particularly for plumbing changes, since bathrooms are frequently part of a shared “wet wall” system running through multiple floors.
Submit your building permit application and your HOA approval request in parallel where possible, since HOA review can add several weeks to your project timeline.
Bathroom Remodel Permit Checklist
Use this quick checklist to determine whether your project needs a permit:
- Are you moving or replacing a toilet, sink, tub, or shower?
- Are you adding, moving, or replacing any electrical outlets, switches, or fixtures?
- Are you moving, removing, or adding any walls?
- Are you installing a new exhaust fan or ventilation system?
- Are you replacing a water heater or relocating it?
- Are you changing the subfloor structure, not just surface flooring?
If you checked even one box, plan on pulling a permit. If your project is limited to painting, replacing a mirror, updating hardware, or re-caulking existing tile, you likely don’t need one — but a quick call to your local building department will confirm it for your specific address.
Frequently Asked Questions
Does a bathroom remodel always require a permit? No. Purely cosmetic work — painting, replacing a mirror, swapping cabinet hardware — usually doesn’t require a permit. Most plumbing, electrical, structural, and ventilation changes do, though exact thresholds vary by city and county.
Can I replace a faucet or toilet without a permit? In many jurisdictions, yes, if you’re replacing the fixture in the exact same location using the existing supply and drain lines. Some cities still require a permit for any plumbing work, so confirm locally before starting.
What happens if I get caught doing unpermitted bathroom work? You may face a stop-work order, retroactive permit fees (sometimes at a higher rate than standard fees), fines, and a requirement to open up finished walls or floors so inspectors can verify the work meets code.
Do I need an architect or engineer for a bathroom permit? Only if your project involves structural changes, such as moving a load-bearing wall or altering the building’s footprint. Straightforward fixture replacements and relocations typically don’t require one.
How long does it take to get a bathroom remodel permit? Simple permits are often issued within days to a few weeks. Projects involving structural changes, plan review, or HOA approval can take one to two months or longer.
Will an unpermitted bathroom remodel affect selling my house? Yes, it can. Buyers, lenders, and home inspectors routinely check for unpermitted work, and its discovery can lead to price negotiations, delayed closings, or a requirement to bring the work up to code before the sale completes.
Does homeowners insurance cover damage from unpermitted work? Not always. Many policies exclude claims tied to work that wasn’t legally permitted and inspected, which means a leak or electrical issue from unpermitted bathroom work could leave you paying for repairs out of pocket.
Final Thoughts
So, does a bathroom remodel require a permit? For the vast majority of projects involving plumbing, electrical, structural, or ventilation changes, the answer is yes — and treating that requirement as optional is one of the costliest mistakes a homeowner can make.
Permits exist to catch water intrusion risks, electrical hazards, and code violations while they’re still cheap and easy to fix, and skipping one can cost you far more later in fines, forced rework, denied insurance claims, or a stalled home sale.
Before you pick up a hammer, take twenty minutes to call your local building department, confirm exactly what your project requires, and build permit timelines and fees into your budget from day one.
If you’re hiring a contractor, make sure pulling permits is a non-negotiable part of their process — and if you’re tackling the project yourself, use the checklist above to figure out where you stand, then get your application in early so inspections don’t hold up your timeline. A little paperwork upfront is a small price for a bathroom that’s safe, code-compliant, and won’t come back to bite you when it’s time to sell.
Related Articles
How Hard Is It to Install a Ceiling Fan? Full Difficulty Guide (2026)
How Much Water Does a Toilet Use Per Flush? A Complete Guide
How to Clean Cork Flooring: A Complete Guide 2026
Can You Refinish Engineered Hardwood Floors? A Complete Guide 2026