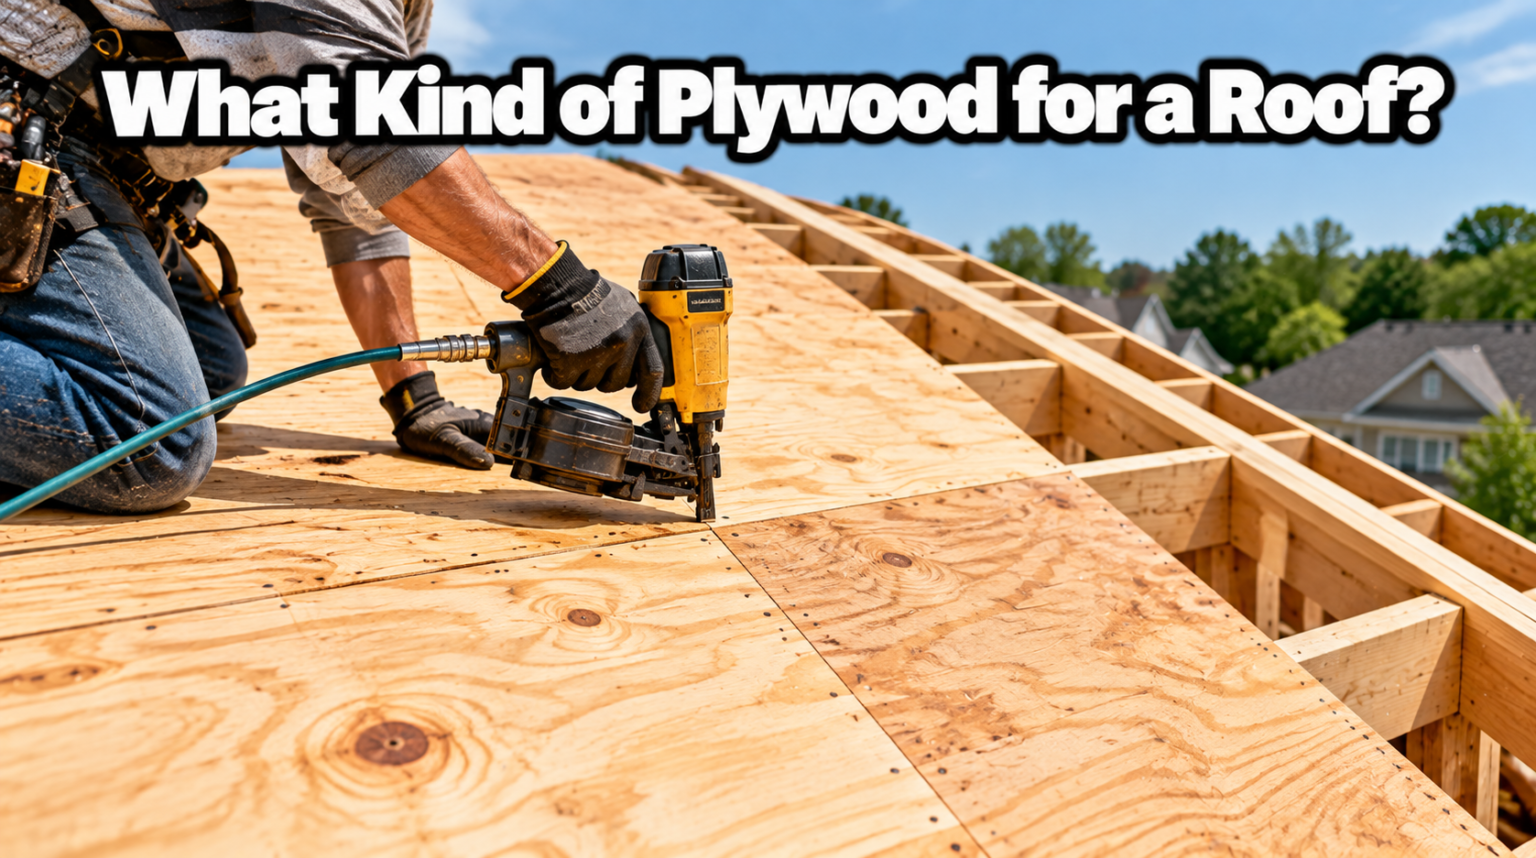

For most roofs you want CDX plywood, a structural sheathing panel made with water-resistant Exposure 1 glue. The thickness you need depends on two things: how far apart your rafters sit and how much snow your area gets. As a quick rule, 15/32 inch suits rafters 16 inches apart, and 19/32 inch suits rafters 24 inches apart. Heavy snow or tile roofing pushes you thicker. The rest of this guide shows you how to land on the right panel with confidence.
What does CDX plywood mean, and why it is the roofing pick
CDX is the sheathing-grade plywood you will see stacked at every lumberyard, and it is what goes on the vast majority of pitched roofs. The letters describe the face veneers: a C-grade front and a D-grade back. Those grades allow knots and small patches, because the panel will be hidden under felt and shingles, so looks do not matter here. Its job is strength, not beauty.
The “X” is the part people get wrong. It does not mean “exterior.” It stands for the exposure rating, and CDX panels carry an Exposure 1 bond. That means the glue holding the layers together is water resistant and can take the rain and damp that happen during construction, before the roof is dried in. Exposure 1 is not the same as a fully waterproof Exterior panel, so CDX is not meant to sit out in the weather forever. On a finished roof it does not have to. Felt, underlayment, flashing, and shingles sit on top and keep the wood dry.
You can buy true Exterior-grade plywood, which uses a fully waterproof bond, but it costs more and a normal roof does not need it. Save it for a structure that will stay open to the weather, like an uncovered porch deck or a carport with no finished roofing over it.
One more grade note worth knowing: a panel stamped Structural 1 is a step up in strength and is sometimes called for in earthquake or high-wind zones, where the roof deck has to resist strong sideways forces. A standard roof in a calm climate does not need it, but if your plans or your inspector ask for Structural 1, do not swap in a plain CDX sheet to save a few dollars. Match what the drawings specify.
How thick should roof plywood be?
The thinnest roof sheathing most codes allow is around 3/8 inch, but that only works on tightly spaced rafters with light loads, and it is not what you want for a home you plan to keep. A safer floor for a typical house is 15/32 inch (often sold as 1/2 inch) or 19/32 inch (sold as 5/8 inch). Many builders treat 19/32 inch as the all-round default because it feels solid underfoot and handles a range of conditions.
Thickness is really a stand-in for strength, and strength is set by the panel’s span rating, your rafter spacing, and the weight the roof carries. A roof in Florida carries almost no snow. A roof in Vermont can carry 50 pounds per square foot or more of snow in winter. The same spacing in those two places can call for different panels, which is why there is no single magic number. Your local building department has the final say, so check the required value before you buy.
Rule of thumb: when in doubt, go one step thicker. The extra cost per sheet is small, and a stiffer deck gives you a flatter roof, fewer nail pops, and more room for error on snow load.
Does rafter spacing change the thickness?
Yes, and it is the single biggest factor you control. The wider your rafters are spaced, the more unsupported panel sits between them, so the panel has to be thicker and stronger to span the gap without sagging. The two common spacings are 16 inches on center and 24 inches on center.
The table below gives workable thickness starting points for asphalt shingle roofs under a normal load. These line up with the span-rating tables published by APA, the trade body for engineered wood, which you can read in their roof construction guide. Treat them as a sensible baseline, then confirm against your local snow load.
| Rafter spacing | Common minimum thickness | Typical span rating | Good for |
| 16 in. on center | 15/32 in. (1/2 in.) | 32/16 | Most homes, moderate snow |
| 24 in. on center | 19/32 in. (5/8 in.) | 40/20 | Standard spacing, average loads |
| 24 in. on center, heavy snow or tile | 23/32 in. (3/4 in.) | 48/24 | Deep-snow regions, heavy roofing |
| 16 in. on center, light load | 7/16 in. with clips | 24/16 | Minimum code builds only |
Notice the pattern. Tighter spacing lets you drop to a thinner, cheaper panel, while 24-inch spacing asks for a stouter sheet. If you are re-decking an older roof, measure the actual spacing before you assume, because homes built decades apart do not always match. Some older houses used 24-inch rafters with thin boards and will feel springy if you re-deck with the bare minimum, so a thicker panel is money well spent.
Snow is the other half of the math. The tables above assume a normal load of around 20 pounds per square foot of live load. In a region that piles up 40 or 50 pounds of snow, that same 24-inch spacing may need the 23/32 inch panel rather than 19/32. Tile and slate roofs add their own weight on top of the snow, so a heavy roof covering also nudges you up a step. This is exactly why the code value for your town matters more than any general chart.
CDX plywood vs OSB for a roof
OSB, or oriented strand board, is the brown panel made from compressed wood strands and resin. It is the other material you will be offered for roof sheathing, and today it covers more new roofs than plywood does, mostly because it costs less per sheet. Both are approved by every North American building code, and an OSB panel with the same span rating as a plywood panel carries the same rated load. On structure alone, they are a tie.
The difference shows up with water. Plywood and OSB both swell if they get soaked, but plywood dries out and returns close to its original shape. OSB dries more slowly, and the cut edges can swell and stay puffy, which you may see as ridges under the shingles. If your roof will sit open to rain for a while during the build, or you live somewhere very humid, plywood is the safer buy. For a job that gets dried in quickly, OSB saves money with little downside.
Weight and handling differ too. An OSB sheet is usually a bit heavier than the same-size plywood sheet, which matters when you are carrying panels up a ladder all day. Plywood is also easier to cut cleanly and holds a nail near the edge a little better, which some roofers prefer when they are working fast on a steep pitch. These are small things next to the moisture question, but they add up on a big job.
Cost is what tips many buyers toward OSB. A sheet often runs several dollars cheaper than CDX, and across a whole roof that gap adds up to real money. Whether the saving is worth it comes down to your climate and your build schedule. If you can get the underlayment on within a day or two and you are not in a wet region, OSB is a sound, code-approved choice. If the deck will be exposed, spend the extra on plywood and sleep easier.
Short version: pick CDX plywood if moisture or a slow build is a worry, and pick OSB if budget is tight and the roof gets covered fast. Match the span rating either way.
Reading the span rating stamp
Every structural panel carries a grade stamp, and the span rating on it tells you more than the thickness does. It looks like two numbers with a slash, for example 32/16 or 40/20. The first number is the maximum spacing in inches the panel can span as a roof deck. The second is its maximum spacing as a subfloor. For a roof, you care about the first number.
So a panel stamped 32/16 can span rafters up to 32 inches apart, which easily covers 24-inch spacing with margin. A panel stamped 24/16 is only rated to span 24 inches as a roof. The APA grade stamp also tells you the panel’s exposure bond and grade, so one quick look confirms both strength and moisture rating.
Reading the stamp stops you from buying a sheet that is the right thickness but the wrong strength, which can happen because a thick panel of soft wood is not always as strong as a thinner panel of stiffer wood. When you re-deck, check the stamp on the old sheathing to see what rating the house was built to, then match or beat it.
Installing roof plywood the right way
The panel is only half the job. How you fasten and space it decides whether the deck stays flat and quiet for decades. A few points matter most.
Leave a gap at the joints. Wood expands when it takes on moisture. Leave about a 1/8 inch gap at panel ends and edges so the sheets have room to move. Panels butted tight can buckle later and telegraph through the shingles.
Support the long edges. The edges of a panel between rafters can deflect under foot traffic or load. Support them with panel edge clips (small metal H-clips that bridge two sheets), tongue-and-groove panels, or solid blocking. One clip midway between rafters is the common fix on standard spans.
Nail it properly. Use 8d ring-shank nails for most sheathing, roughly every 6 inches along the panel edges and every 12 inches in the field. In high-wind and hurricane zones the pattern tightens, so follow your local code, which may call for closer spacing at the edges.
Mind the panel direction. Run the long side of each sheet across the rafters, not parallel to them, and stagger the end joints from row to row like brickwork. This puts the panel’s strong axis where it belongs and ties the deck together.
Dry the roof in quickly once the sheathing is on. Get the underlayment down and protect the deck from standing water, and both plywood and OSB will perform for the life of the roof.
Give the deck a way to breathe as well. A roof assembly that traps warm, damp air against the underside of the sheathing can rot a perfectly good panel from below, no matter which material you picked. Proper attic ventilation, with intake at the eaves and exhaust near the ridge, keeps the deck dry and the panels sound. The plywood you choose is only as good as the roof system around it.
Conclusion
Reach for CDX sheathing plywood for a typical roof, and let two numbers set the thickness: your rafter spacing and your snow load. Figure on 15/32 inch at 16-inch spacing and 19/32 inch at 24-inch spacing, going thicker for heavy snow or tile. Check the span-rating stamp so the strength matches, confirm the value with your local code, fasten it with the right gaps and clips, and dry the roof in fast. Do that and you get a flat, solid deck that lasts.
Frequently asked questions
What is the minimum plywood thickness for a roof?
Codes usually allow as little as 3/8 inch on tightly spaced rafters, but 15/32 inch is a more sensible floor for a home. Most builders use 15/32 or 19/32 inch so the deck stays stiff.
Is 1/2 inch plywood enough for a roof?
For rafters 16 inches apart under a normal load, yes, 1/2 inch (15/32 inch) is enough and widely used. Step up to 19/32 inch for 24-inch spacing, heavy snow, or a tile roof.
Can I use OSB instead of plywood on a roof?
Yes. OSB with a matching span rating carries the same load and is approved by code. Plywood handles moisture and slow builds better, so choose OSB mainly to save money when the roof gets covered quickly.
What does CDX plywood mean?
CDX is a sheathing panel with a C-grade face, a D-grade back, and an Exposure 1 (water-resistant) glue bond. It is the standard structural plywood for roofs, hidden under the roofing above it.
How do I know what thickness my roof needs?
Check the panel span rating against your rafter spacing, then confirm the required value with your local building department, since snow load changes the answer by region. When unsure, go one step thicker.
Related Articles
What Gets Hair Dye Off Sink? Easy & Effective Removal Guide
What Is Rod Pocket Curtains? Guide, Pros, Cons & Tips