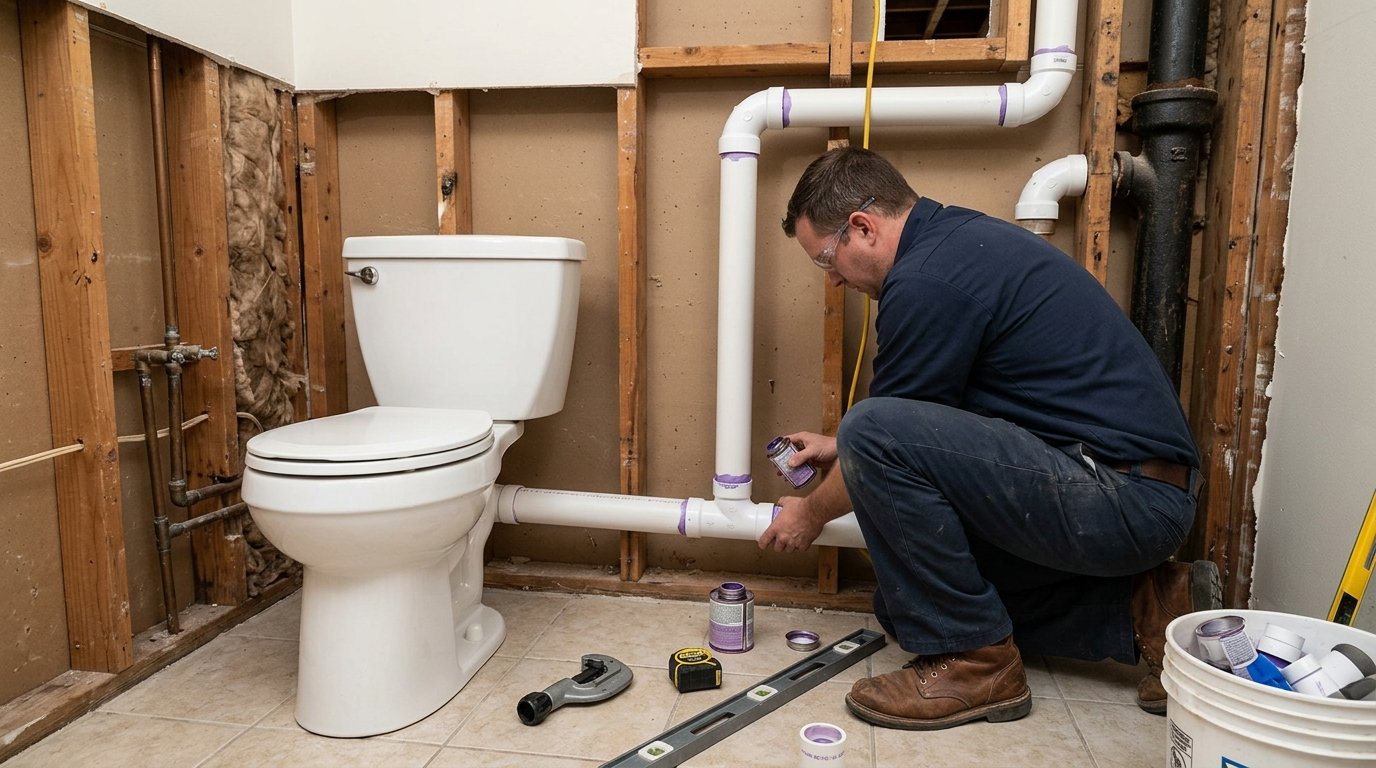

Anyone installing a new bathroom or renovating an existing one eventually needs to understand how to vent a toilet properly, since this step directly affects how well the entire plumbing system functions. Without correct venting, toilets can gurgle, drain slowly, or even release sewer gas smells into your bathroom. This guide breaks down the entire venting process in a way that is easy to follow, even if you have never worked with plumbing systems before.
We will explain the purpose of toilet venting, the different methods available, the tools required, and a step-by-step approach to get everything installed correctly the first time.
How to Vent a Toilet

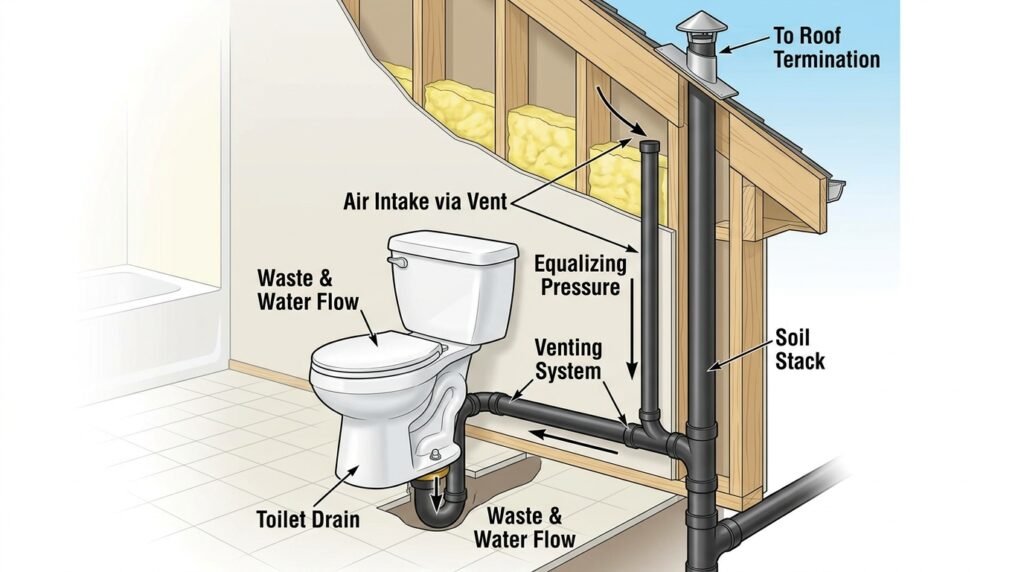
Venting a toilet means connecting its drain line to a vent pipe that allows air into the system, preventing suction that would otherwise slow drainage or pull water out of the trap. This process usually involves connecting to an existing vent stack or installing a new one through the roof. The method you choose depends on your bathroom’s location relative to existing plumbing lines.
Why Toilet Venting Matters
Without proper venting, flushing water creates a vacuum that can siphon water out of the toilet trap, allowing sewer gases to enter your bathroom.
Venting balances air pressure so waste flows smoothly without any pulling or gurgling effects. This is why building codes strictly require every toilet to have a properly connected vent system.
Common Venting Methods Used Today
There are several accepted venting methods, including traditional vent stacks, wet venting, and air admittance valves. Each method suits different bathroom layouts and distances from the main stack. Choosing the right one depends on local plumbing codes and how far your toilet sits from existing vent lines.
Types of Toilet Venting Systems
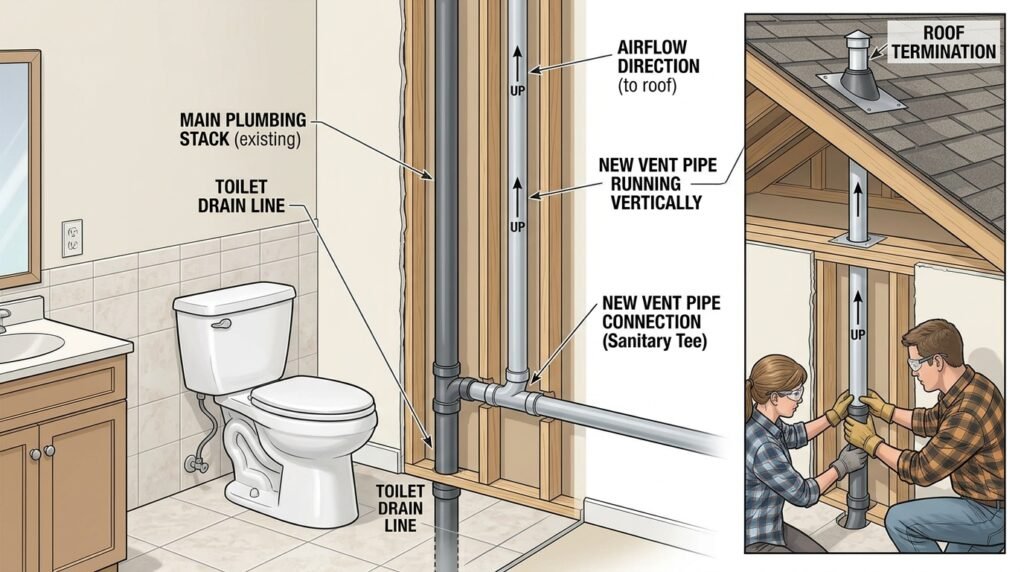
Understanding the differences between venting systems helps you choose the right approach for your specific bathroom layout. The table below compares the most common options.
| Venting Method | How It Works | Best Used For |
| True Vent Stack | Direct pipe connection to roof | New construction or major remodels |
| Wet Venting | Shares a pipe with another fixture drain | Bathrooms near existing plumbing lines |
| Air Admittance Valve | Mechanical valve instead of roof pipe | Additions where roof access is difficult |
| Common Vent | Two fixtures share one vent pipe | Back-to-back bathroom layouts |
True Vent Stack Systems
A true vent stack runs vertically from the toilet drain all the way up through the roof, providing the most reliable airflow of any method. This system is standard in new home construction because it connects directly without relying on shared lines. Many plumbers prefer this method since it offers the fewest long-term maintenance issues.
Air Admittance Valves as an Alternative
Air admittance valves allow air into the system without requiring a full pipe running through the roof, making them ideal for renovations or additions.
These valves open only when needed, letting air in while sealing shut afterward to block gases. They are especially useful in situations where cutting through a roof is impractical or too costly.
Step-by-Step Process to Vent a Toilet
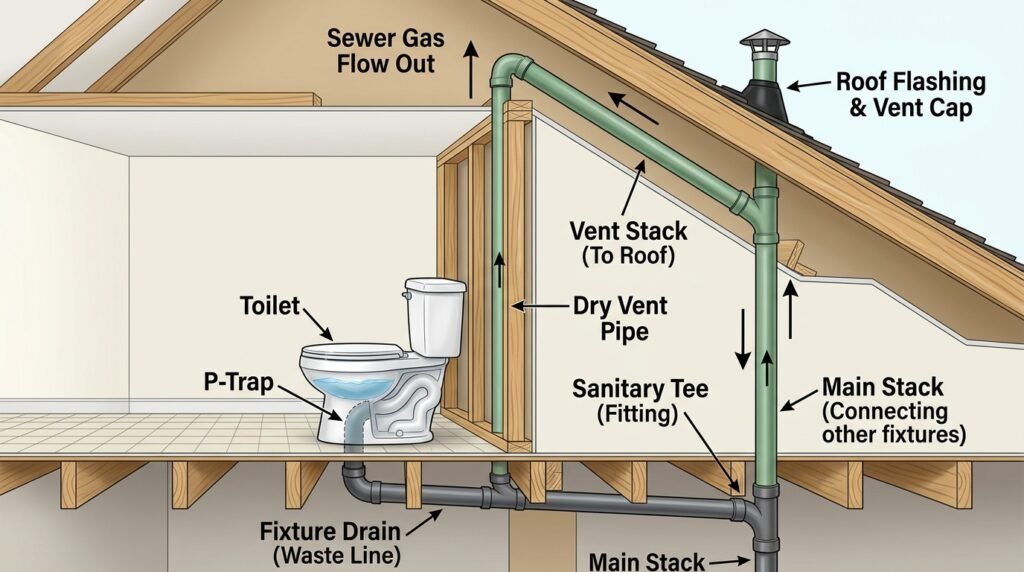
Below is the general process most plumbers follow when installing or connecting a toilet vent system properly.
- Determine the closest existing vent stack or decide on a new roof penetration point
- Measure the distance between the toilet drain and the vent connection point
- Install the vent pipe using proper slope and diameter according to local codes
- Connect the vent to the main stack or run it separately through the roof
- Test the system by flushing and checking for gurgling sounds or slow drainage
Measuring and Planning Your Vent Layout
Before cutting any pipes, measure the distance from your toilet to the nearest vent stack, since codes often limit how far a toilet can sit from a vent connection.
Planning ahead prevents costly mistakes and ensures your layout meets inspection requirements. This step also helps determine whether wet venting or a separate stack makes more sense.
Installing the Vent Pipe Correctly
Once your layout is planned, install the vent pipe using the correct diameter, typically two inches for most toilet installations. The pipe should slope slightly to prevent water pooling and maintain proper airflow. Secure connections with appropriate fittings and test for leaks before closing up any walls or floors.
Common Mistakes to Avoid When Venting
Many DIY plumbing projects fail inspection due to avoidable venting mistakes that create long-term problems. These often include using undersized pipes, placing vents too far from the fixture, or skipping proper slope requirements. Correcting these issues early saves significant time and repair costs later.
Undersized Vent Pipes
Using a pipe that is too narrow restricts airflow and defeats the entire purpose of venting, leading to slow drains and gurgling sounds.
Always check local building codes for minimum diameter requirements before installation. Most residential toilets require at least a two-inch vent pipe for proper function.
Incorrect Vent Placement
Placing a vent too far from the toilet or at the wrong angle reduces its effectiveness significantly, even if the pipe size is correct. Distance limitations exist precisely because air needs to travel efficiently without losing pressure.
Following code guidelines for maximum distance ensures your venting system performs as intended.
Conclusion
Knowing how to vent a toilet correctly ensures smooth drainage, prevents sewer gas odors, and keeps your entire plumbing system functioning as designed. Whether you choose a true vent stack, wet venting, or an air admittance valve, following proper installation steps and code requirements makes all the difference.
Taking time to plan and execute this process correctly saves you from costly repairs and inspection failures down the road.
FAQs
What size pipe is needed to vent a toilet?
Most residential toilets require a minimum two-inch diameter vent pipe to function properly according to standard plumbing codes.
Can I use an air admittance valve instead of a roof vent?
Yes, many codes allow air admittance valves as an alternative, especially in renovations where roof access is limited.
How far can a toilet be from its vent connection?
This varies by local code, but most regulations limit the distance to maintain proper airflow and drainage efficiency.
Related Articles
Factors Affecting Door Installation Cost: What You Need to Know
How to Fix a Sagging Floor in a Crawl Space